13800 Lyndhurst ST 326, Austin, TX 78717
- 4 beds |
- 3 baths |
- 2,060 sqft
 Rental
  Built in 2017
  4,356sqft lot
 2 car garage
  $1/sqft
  Listed 4 days ago
Property Description
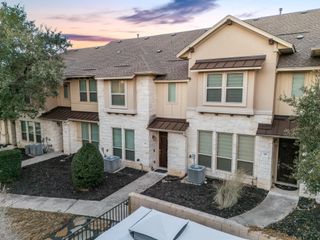
Welcome to this beautifully maintained corner-unit condo in the gated Lakeline Center community. This light-filled home features an open-concept layout with neutral finishes, tile flooring in the main living areas, and a well-appointed kitchen with granite countertops, dark cabinetry, modern appliances, and plenty of storage. The flexible floor plan includes a guest suite on the main level, while the spacious primary suite upstairs offers a relaxing retreat with a double vanity and an ensuite bath. The additional bedrooms provide ample closet space, and the home also includes a washer and dryer, an attached two-car garage, and nearby guest parking. Enjoy the community pool and barbecue area just steps from the front door. Conveniently located near Lakeline Station, Lakeline Mall, H-E-B, Target, Sam's Club, restaurants, and major highways including 183, 183A, 45, and FM 620, this home offers easy access to shopping, dining, and commuting throughout the Austin area.
- Listing Status:
- Active
- Data Last Updated:
- July 29, 2026 at 7:17AM
- Listing Office:
- Dash Realty : (512) 222-3406
- Listing Agent:
- Sue Smith : (512) 629-8138
- MLS ID:
- 4177891
- General: None
- Other Structures: None
- Pool: None
- Parking: Additional ParkingAlley AccessGarageGarage Faces RearGatedParking LotParking spaces: 2
- Roofing: Shingle
- Windows: BlindsDouble Pane Windows
- General: TwoSlab
- HOA Amenities: BBQ Pit/GrillClubhouseCluster MailboxCommon GroundsCourtyardParkPet AmenitiesPool
- Originating MLS: actris
- School District: Round Rock ISD
- County: Williamson
- Zoning: S650 - LAKELINE CENTER CONDOBUILDING 32UNIT 3260.637% COMMON AREA INTEREST16434600000326
- View: Pool
- Fencing: None
- Utilities: Cable ConnectedElectricity ConnectedHigh Speed InternetNatural Gas ConnectedWater Connected
- Water: Public
- Sewer: Public Sewer
- Source: actris
This listing courtesy of Sue Smith , Dash Realty
 New - 2 days ago