1402 Alta Vista Ave, Austin, TX 78704
- 4 beds |
- 5 baths |
- 3,552 sqft
 Rental
  Built in 2008
  7,362sqft lot
 2 car garage
  $3/sqft
  Listed 16 days ago
Property Description
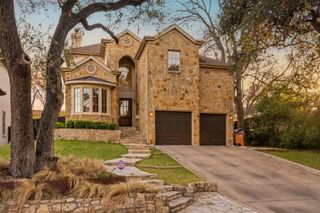
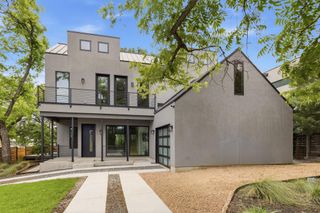
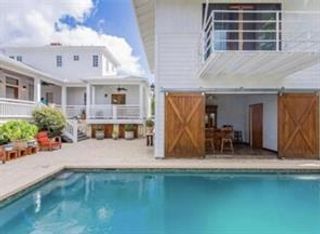
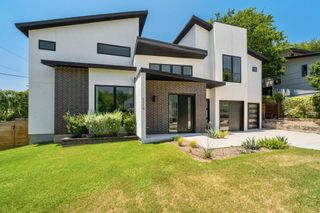
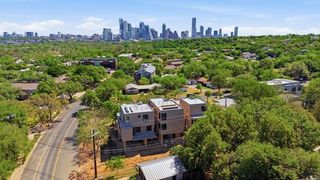
Welcome to 1402 Alta Vista Ave, a sophisticated and modern gem nestled in the vibrant Travis Heights neighborhood. Available fully furnished, this property boasts an expansive living space of 3,552 square feet featuring 4 bedrooms and 4.5 bathrooms, all well-appointed for comfort and convenience. Enjoy downtown views, two car garage, hot tub, and your very own putting green. This home is a true testament to the architectural prowess of Burton Baldridge, with its remarkable design that seamlessly blends functionality with aesthetic appeal. The property offers spectacular views of the Austin skyline from various vantage points within the home, making it an urban retreat in its own right. The interior features extensive shelving and storage spaces complemented by rich oak and stone flooring throughout. The kitchen is a culinary delight with maple cabinetry, Silestone counters and European fixtures that cater to every gourmet need. Expansive light-filled spaces create an atmosphere of warmth and openness, perfect for both entertaining and relaxed living. Incredible location, walking distance to some of Austin's finest dining, entertainment, and recreational destinations. Whether you enjoy exploring local cuisine, catching live music or outdoor activities like hiking or kayaking, this neighborhood has something to offer everyone.
- Listing Status:
- Active
- Data Last Updated:
- August 28, 2026 at 7:17AM
- Listing Office:
- DEN Property Group : (512) 222-3364
- Listing Agent:
- William Steakley : (512) 799-3777
- MLS ID:
- 7587199
- General: Exterior StepsPrivate YardHot Tub
- Other Structures: PatioCovered
- Pool: See Remarks
- Parking: AttachedGarage Faces RearParking spaces: 4
- Roofing: Metal
- General: TwoSlab
- HOA Amenities: Trail(s)
- Originating MLS: actris
- School District: Austin ISD
- County: Travis
- Zoning: Lot 9 Blk 5 Travis Heights030102040300001
- View: None
- Fencing: See Remarks
- Utilities: Electricity Available
- Water: Public
- Sewer: Public Sewer
- Source: actris
This listing courtesy of William Steakley , DEN Property Group