1402 Barclay DR E, Austin, TX 78746
- 4 beds |
- 4 baths |
- 3,716 sqft
 Single-Family Home
  Built in 2011
  0.55acre lot
 3 car garage
  $554/sqft
  Listed 1 day ago
Property Description
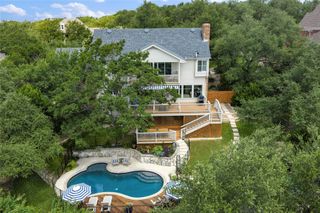
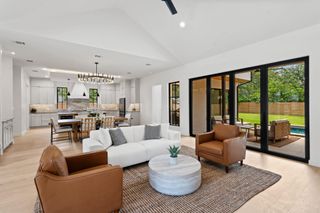
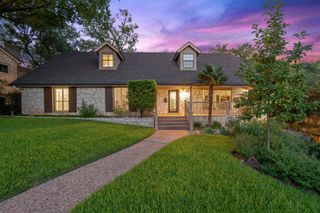
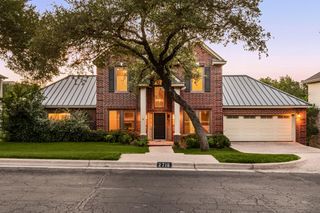
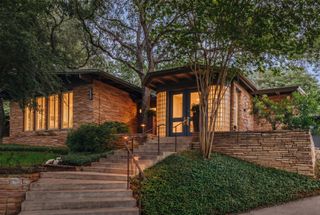
Nestled in one of Westlake’s most desirable neighborhoods, this exceptional home offers the perfect blend of luxury, comfort, and location. Situated in the highly acclaimed Eanes ISD and within walking distance of Westlake High School, the property also provides easy access to neighborhood trails and the scenic Barton Creek Greenbelt for hiking, biking, and enjoying the outdoors. Inside, soaring ceilings, rich hardwood floors, abundant natural light, and a dramatic floor-to-ceiling stone fireplace create an inviting atmosphere. The gourmet kitchen is designed for both everyday living and entertaining, featuring a large granite center island, custom cabinetry, and an open flow to the spacious living and dining areas. A dedicated office or flexible living space on the main floor situated near the spacious primary bedroom and bathroom provides the perfect setting for working from home, nursery or gym. Upstairs, a generously sized game room offers endless possibilities for recreation, media, or family gatherings. Step outside to your own private backyard retreat, complete with a sparkling pool, relaxing spa, and beautifully landscaped surroundings—ideal for entertaining or enjoying peaceful evenings at home. Combining timeless architecture, thoughtful design, and an unbeatable Westlake location, this home offers an exceptional lifestyle just minutes from downtown Austin, shopping, dining, and top-rated schools.
- Listing Status:
- Active
- Data Last Updated:
- July 12, 2026 at 7:17AM
- Listing Office:
- KW-Austin Portfolio Real Estate : (512) 901-9600
- Listing Agent:
- Desmond Milvenan : (512) 294-4740
- MLS ID:
- 8059881
- General: Gutters Full
- Other Structures: Garage(s)Outdoor KitchenDeckPatio
- Pool: HeatedIn GroundOutdoor PoolPool/Spa Combo
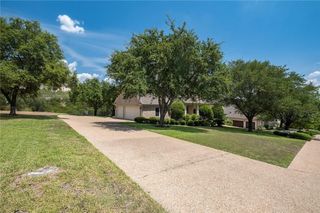
- Parking: AttachedCircular DrivewayDrivewayGarageGarage Door OpenerGarage Faces SideParking spaces: 3
- Roofing: CompositionShingle
- Windows: Screens
- General: Three Or MoreSlab
- HOA Amenities: Cluster MailboxTrail(s)Common Area MaintenanceInsurance100.0See Remarks
- Originating MLS: actris
- School District: Eanes ISD
- County: Travis
- Zoning: LOT 5 BARCLAY WOODS REPLAT OF01092107220000
- View: DowntownNeighborhoodSkyline
- Fencing: Back YardWrought Iron
- Utilities: Electricity Available
- Water: Public
- Sewer: Public Sewer
- Source: actris
This listing courtesy of Desmond Milvenan , KW-Austin Portfolio Real Estate
Monthly Payment
- Principal & Interest $
- Property Taxes $
- Home Insurance $
- VA Funding Fee $