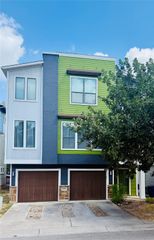
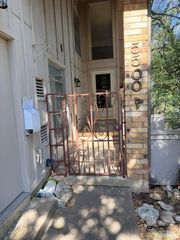
1402 Parker LN 3, Austin, TX 78741
- 3 beds |
- 3 baths |
- 1,420 sqft
 Condominium
  Built in 2007
  3,058sqft lot
 2 car garage
  $267/sqft
  Listed 17 days ago
Property Description
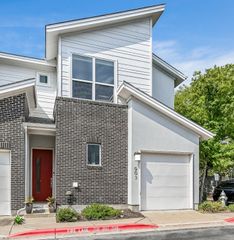
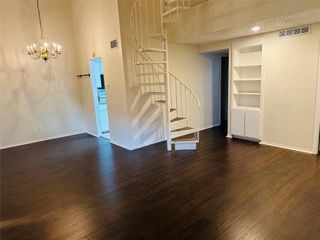
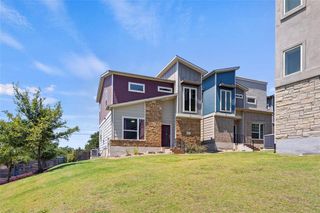
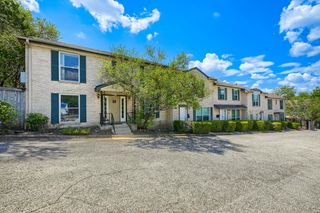
1402 Parker Ln #3 is a three-story townhome with a private two-car garage in Parker Lane Condominiums, a small 12-unit community in the South Shore District about a half mile from Lady Bird Lake and the Ann and Roy Butler Hike-and-Bike Trail. I-35 is a couple of minutes from the door, Downtown, Rainey Street, and South Congress are each roughly 5 minutes, and Austin-Bergstrom is about 15 minutes outside of rush hour. The Riverside H-E-B plus is right down the road, and Buzz Mill Coffee, Jackalope, ThaiZen, and Pho Please are all within walking distance. The home was just repainted top to bottom in September 2026 (walls, ceilings, trim, doors, and closets) with new outlet and switch plates throughout, and the building has a new 2026 roof with the special assessment already paid in full. There's nothing to do here but move in. The living level is open, with the living and dining areas flowing into a kitchen with granite countertops, stainless appliances, a large center island with breakfast bar, and a pantry. High ceilings, crown molding, and wood and tile floors with no carpet anywhere. All three bedrooms are upstairs, away from the living space, and the primary has a walk-in closet and double vanity. The oversized covered balcony sits up in the mature trees with a city view, and it's big enough to actually use. That two-car garage is the part most condos this close to downtown can't offer, and there's guest parking for visitors on top of it. The building is masonry on all sides, and the HOA covers exterior maintenance, exterior insurance, water, and trash, so this is about as low maintenance as close-in Austin living gets.
- Listing Status:
- Active
- Data Last Updated:
- October 13, 2026 at 7:20AM
- Listing Office:
- Volt Realty : (512) 351-0823
- Listing Agent:
- Tony Elias : (512) 351-0823
- MLS ID:
- 4259617
- General: Balcony
- Other Structures: PatioCovered
- Pool: None
- Parking: GarageGuestParking spaces: 2
- Roofing: Composition
- Windows: BlindsWindow Coverings
- General: Three Or MoreSlab
- HOA Amenities: Common Area MaintenanceInsuranceMaintenance StructureTrashWater303.0Monthly
- Originating MLS: actris
- School District: Austin ISD
- County: Travis
- Zoning: UNT 3 BLD 3 PARKER LANE CONDOMINIUMS AMENDED PLUS 8.3333 % INT IN COM AREA03030514040000
- View: City
- Fencing: None
- Utilities: Electricity ConnectedSewer ConnectedWater Connected
- Water: Public
- Sewer: Public Sewer
- Source: actris
This listing courtesy of Tony Elias , Volt Realty
Monthly Payment
- Principal & Interest $
- Property Taxes $
- Home Insurance $
- VA Funding Fee $