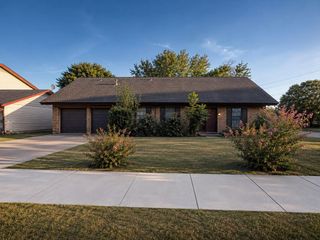
1404 Jenkins BND 11, Austin, TX 78748
- 3 beds |
- 3 baths |
- 1,910 sqft
 Rental
  Built in 2019
  5,663sqft lot
 2 car garage
  $1/sqft
  Listed 4 days ago
Property Description
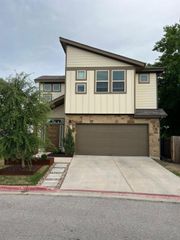
Lovely & updated 3 bedroom home with private backyard in highly desirable South Austin location. Very popular low maintenance, free-standing condo community that is beautifully maintained & just a stone's throw from the vibrant South Menchaca entertainment district. Gorgeous 2-story home has a terrific, open floorplan with dramatic 2-story entry & tons of natural light! Lovely, contemporary interior with fabulous island kitchen including 42" white shaker cabinets, granite counters, tile backsplash, pantry, breakfast bar & stainless appliances. Secluded primary bedroom retreat on main level has large ensuite bathroom with dual vanity sinks, garden tub, separate shower & large walk-in closet. Attractive staircase with wrought iron railing leads up to a large bonus room overlooking the main level - the perfect space for a home office, gameroom or secondary living room. Two additional bedrooms up with very spacious full bath. Half bathroom off entry hall. 2 car garage. HOA fees cover trash & recycle, exterior water & front & backyard lawn maintenance. Convenient to Bergstrom airport, Mopac, I-35, tolls & downtown ATX & minutes from local attractions, coffee shops, restaurants & bars such as Armadillo Den, Moontower Saloon, Lustre Pearl, The Hive, South Austin Beer Garden & more!
- Listing Status:
- Active
- Data Last Updated:
- July 6, 2026 at 2:17AM
- Listing Office:
- Keller Williams Realty : (512) 448-4111
- Listing Agent:
- Sonny Bara : (512) 779-7009
- MLS ID:
- 2899323
- General: Private Yard
- Other Structures: Front PorchRear Porch
- Pool: None
- Parking: AttachedGarageParking spaces: 4
- Roofing: CompositionShingle
- Windows: Double Pane Windows
- General: TwoSlab
- HOA Amenities: Cluster MailboxCommon Grounds
- Originating MLS: actris
- School District: Austin ISD
- County: Travis
- Zoning: UNT 11 SUMMERROW CONDOMINIUMS PLUS .909 % INT IN COM AREA04402307120000
- View: None
- Fencing: Back YardPrivacyWoodWrought Iron
- Utilities: Cable ConnectedElectricity ConnectedHigh Speed InternetNatural Gas ConnectedPhone ConnectedSewer ConnectedUnderground Utilities
- Water: Public
- Sewer: Public Sewer
- Source: actris
This listing courtesy of Sonny Bara , Keller Williams Realty
 New - 2 days ago