14210 Fort Smith TRL, Austin, TX 78734
- 4 beds |
- 3 baths |
- 2,937 sqft
 Single-Family Home
  Built in 2021
  0.82acre lot
 2 car garage
  $320/sqft
  Listed 1 month ago
Property Description
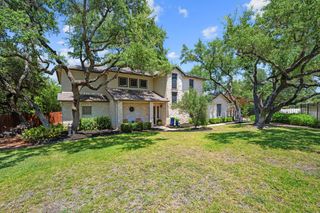
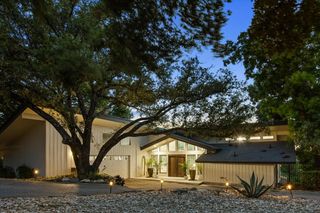
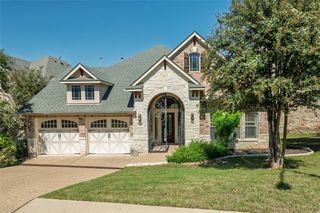
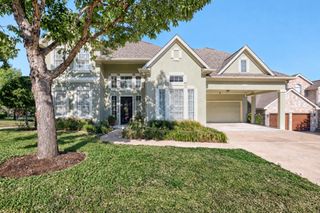
Exquisitely designed custom, modern farmhouse on large .8 Acre lot with sweeping green views. Meticulous attention to detail throughout including unique rock detail adding to its exterior appeal. 14210 Fort Smith Trail presents an exquisite four-bedroom, 3-full-bathroom home spanning nearly 3,000 sq ft. Primary bedroom with 2 large walk-in closets and built ins, a private en-suite bath equipped with a luxurious soaking tub and walk-in shower. 2 bedrooms on upper level with one full bath and walk in closets. The main living room seamlessly connects to the chef’s kitchen, adorned with top-end appliances, including a 6-burner propane range, a generous walk-in pantry, and a spacious island. The breathtaking scenery unfolds through oversized windows and patio doors, inviting the outdoors in. Step outside to the expansive covered back patio, where you can savor the tranquility of the surroundings. Located in Apache Shores, residents enjoy access to Lake Austin via private and public boat ramps, a community park, trails, and recreational amenities. The neighborhood also offers an ideal location with close proximity to exemplary schools, Lakeway, Bee Cave, and West Austin hotspots. Less than 5 min to swim in Lake Austin! Bring your most discerning buyers—this one is ready to move-in!
- Listing Status:
- Active
- Data Last Updated:
- October 13, 2026 at 7:20AM
- Listing Office:
- TruStar Real Estate : (877) 400-0340
- Listing Agent:
- Ron Lilley : (432) 288-3750
- MLS ID:
- 1844341
- General: Private Yard
- Other Structures: PorchFront PorchPatioCovered
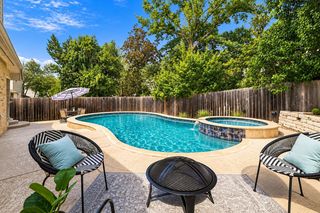
- Pool: None
- Parking: AttachedDoor-MultiDrivewayGarageGarage Door OpenerGarage Faces FrontParking spaces: 4
- Roofing: CompositionShingle
- Windows: Double Pane Windows
- General: TwoSlab
- HOA Amenities: ClubhouseCommon GroundsParkPlaygroundPoolSport Court(s)/FacilityTrail(s)See RemarksCommon Area Maintenance120.0Annually
- Originating MLS: actris
- School District: Lake Travis ISD
- County: Travis
- Zoning: LOT 52 BLK G APACHE SHORES SEC 701435808390000
- View: Park/GreenbeltTrees/Woods
- Fencing: None
- Utilities: Cable ConnectedElectricity ConnectedHigh Speed InternetPropaneSewer ConnectedWater Connected
- Water: Public
- Sewer: Public Sewer
- Source: actris
This listing courtesy of Ron Lilley , TruStar Real Estate
Monthly Payment
- Principal & Interest $
- Property Taxes $
- Home Insurance $
- VA Funding Fee $

 New - 2 days ago