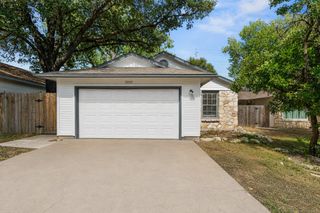
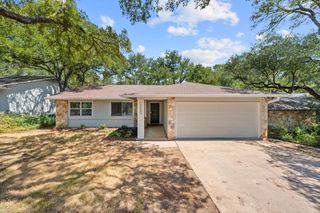
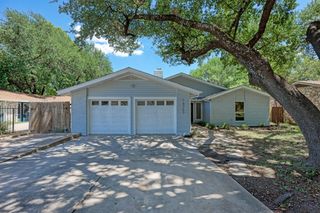
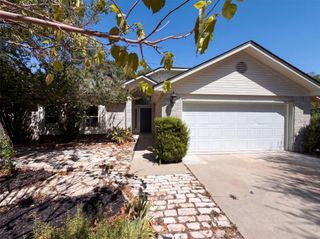
14806 Yellowleaf TRL, Austin, TX 78728
- 3 beds |
- 2 baths |
- 1,295 sqft
 Single-Family Home
  Built in 1982
  7,026sqft lot
 2 car garage
  $308/sqft
  Listed 7 days ago
Property Description
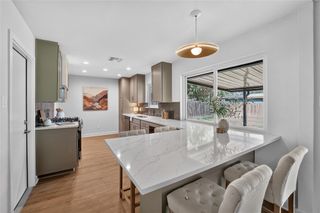
Welcome to 14806 Yellowleaf Trail, a charming single-story Wells Branch home that stands apart with its direct backyard access to miles of scenic walking, running, and biking trails, putting the neighborhood’s outdoor lifestyle right at your doorstep. Inside, the home offers hardwood floors, vaulted ceilings, a stone fireplace, granite countertops, stainless steel appliances, three bedrooms, and two full baths, while the shaded backyard is designed for entertaining with a covered patio and a unique detached outdoor bar featuring granite counters, cooling, and a vaulted ceiling. Just minutes away, Mills Pond Recreation Area offers a picturesque pond, fishing, picnic areas, green space, and additional trails, complemented by Wells Branch amenities including pools, tennis and basketball courts, playgrounds, athletic fields, and recreation facilities. Located in Round Rock ISD, an award-winning Central Texas school district known for strong academics, fine arts programs, and highly regarded campuses, the home also offers convenient access to The Domain, Apple, Dell, other major North Austin employers, Mopac/Loop 1, and I-35. With mature trees, direct trail access, exceptional neighborhood recreation, a distinctive outdoor entertaining space, and outstanding North Austin convenience, this property offers a lifestyle and setting that truly differentiates it from many other homes in the neighborhood.
- Listing Status:
- Active
- Data Last Updated:
- August 28, 2026 at 7:17AM
- Listing Office:
- Keller Williams Realty : (512) 346-3550
- Listing Agent:
- Tina Gill : (512) 289-3905
- MLS ID:
- 9999568
- General: CCTYDGutters FullLightingNo Exterior Steps
- Other Structures: Shed(s)See RemarksMosquito SystemPatioCovered
- Pool: None
- Parking: AttachedGarageGarage Door OpenerGarage Faces FrontPavedParking spaces: 6
- Roofing: AsphaltShingle
- Windows: Bay Window(s)BlindsDouble Pane WindowsScreensVinyl WindowsWindow Coverings
- General: OneSlab
- HOA Amenities: BBQ Pit/GrillClubhouseCommon GroundsDog ParkFishingFitness CenterGoogle FiberHigh Speed InternetNest ThermostatParkPet AmenitiesPicnic AreaPlaygroundPoolSport Court(s)/FacilityTennis Court(s)Trail(s)
- Originating MLS: actris
- School District: Round Rock ISD
- County: Travis
- Zoning: LOT 4 BLK A WELLS BRANCH PHS A SEC 302722002090000
- View: Creek/StreamPark/GreenbeltSee Remarks
- Fencing: Wood
- Utilities: Cable AvailableElectricity ConnectedHigh Speed InternetNatural Gas ConnectedPhone AvailableSewer ConnectedUnderground UtilitiesWater Connected
- Water: MUD
- Sewer: MUD
- Source: actris
This listing courtesy of Tina Gill , Keller Williams Realty
Monthly Payment
- Principal & Interest $
- Property Taxes $
- Home Insurance $
- VA Funding Fee $

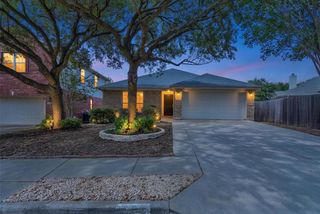
 New - 1 day ago