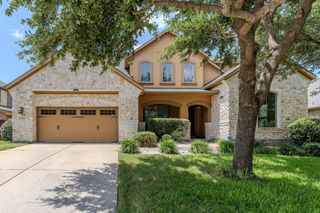
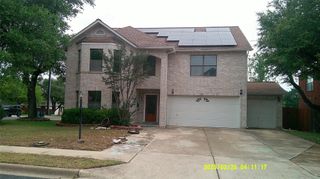
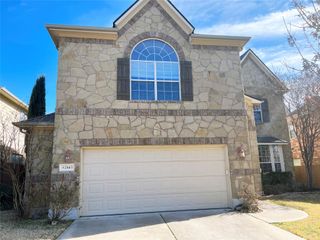
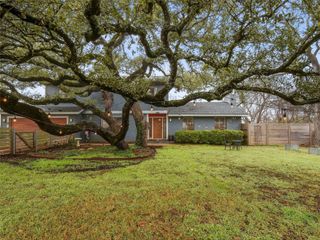
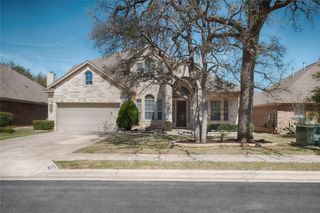
14828 Irondale DR, Austin, TX 78717
- 4 beds |
- 3 baths |
- 3,148 sqft
 Rental
  Built in 1998
  8,682sqft lot
 3 car garage
  $1/sqft
  Listed 3 days ago
Property Description
Welcome to this spacious and beautifully maintained lease home located in one of Northwest Austin's most sought-after communities! Offering 4 oversized bedrooms, a dedicated office, formal dining room, bonus living space, and soaring tray ceilings, this home provides the perfect blend of comfort, functionality, and style. Step outside to a stunning backyard shaded by mature trees, creating a peaceful retreat that's perfect for relaxing, entertaining, or enjoying the outdoors. Families will love the exceptional location with access to highly rated schools, including Elsa England Elementary, Pearson Ranch Middle School, and McNeil High School, which offers the prestigious International Baccalaureate (IB) program. The home is also conveniently located directly across from Holy Family Catholic School and St. Dominic Savio Catholic High School. Enjoy all the neighborhood amenities, including a community pool, basketball courts, tennis courts, playgrounds, and walking trails. With quick access to SH 45, US-183, and Parmer Lane, commuting to major employers, shopping, dining, and entertainment is a breeze. Additional features include a three-car tandem garage, abundant living space, and a flexible floor plan to fit today's lifestyle. Best of all, this home is available for move-in before the new school year begins—don't miss this incredible leasing opportunity!
- Listing Status:
- Active
- Data Last Updated:
- July 29, 2026 at 6:17AM
- Listing Office:
- RE/MAX Fine Properties : (512) 764-3667
- Listing Agent:
- Therese Snider : (631) 624-3398
- MLS ID:
- 3878575
- General: Gutters FullPrivate Yard
- Other Structures: Covered
- Pool: None
- Parking: AttachedGarageParking spaces: 5
- General: TwoSlab
- HOA Amenities: Common GroundsParkPlaygroundPoolSidewalksTrail(s)
- Originating MLS: actris
- School District: Round Rock ISD
- County: Williamson
- Zoning: S6649 - DAVIS SPRING SEC 6-BBLOCK BLOT 25163671000B0025
- Fencing: Fenced
- Utilities: Electricity AvailableNatural Gas AvailableUnderground Utilities
- Sewer: Public Sewer
- Source: actris
This listing courtesy of Therese Snider , RE/MAX Fine Properties
 New - 2 days ago