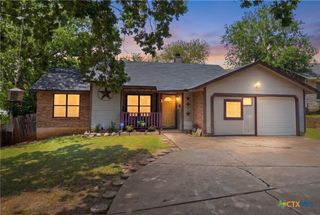
1500 Brandt Drive, Austin, TX 78742
- 3 beds |
- 2 baths |
- 1,092 sqft
 Single-Family Home
  Built in 1964
  9,296sqft lot
 1 car garage
  $265/sqft
  Listed 2 months ago
Property Description
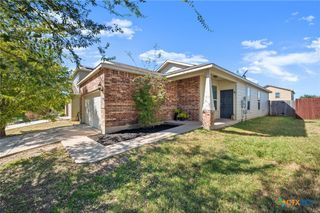
$10K PRICE REDUCTION + $5,000 ALLOWANCE FOR INTERIOR PAINT. Tucked into Richland Estates, one of East Austin’s best-kept mid-century neighborhoods, this 3-bedroom, 2-bath ranch-style home sits on a generous .21-acre lot backing to a canopy of trees. Inside, the home offers a great starting point for someone who appreciates vintage charm and can see the upside in the details that matter most. A practical single-story layout, and warm mid-century character give the home an easy foundation to work with. Step outside to the spacious backyard full of possibility, shaded by mature pecan trees, plus a 658 sq ft open-air enclosed back porch. This setting brings privacy and character buyers hope to find, giving the next owner something truly worth building around. This one is priced to reflect the opportunity. Sweat equity can go a long way here, because the neighborhood, the lot, the location, and the spacious back yard provide a great setting for outdoor living. A quiet neighborhood close to ABIA, Tesla and F1 racetrack and beautiful downtown Austin. This property has been well maintained and can be moved in right away. Property being sold 'as-is-where-is'. Information provided is deemed reliable, but is not guaranteed and should be independently verified. Buyer or Buyer's agent to verify measurements, schools, & tax, etc.
- Listing Status:
- Active
- Date Added:
- August 8, 2026
- Data Last Updated:
- October 13, 2026 at 6:18AM
- Listing Office:
- The Damron Group REALTORS : (512) 392-7653
- Listing Agent:
- Debbie Austin : (512) 787-5094
- Contact:
- 512-787-5094
- MLS ID:
- 622149

- General: Covered PatioPatioPrivate Yard
- Style: Ranch
- Other Structures: EnclosedPatioCovered
- Pool: None
- Parking: AttachedGarage
- Roofing: CompositionShingle
- Windows: Window Treatments
- General: Brick VeneerBlockConcrete1Slab
- Road/Access: City Street
- Originating MLS: CTEXAS_FRAR
- School District: Del Valle ISD
- County: Travis
- Zoning: LOT 14 RICHLAND ESTATES SEC 2 PHS I290594
- View: None
- Fencing: Back YardMasonry
- Utilities: Above Ground UtilitiesElectricity AvailableNatural Gas ConnectedTrash Collection Public
- Water: Not Connected (at lot)Public
- Sewer: Not Connected (at lot)Public Sewer
- Source: CTEXAS_FRAR
This listing courtesy of Debbie Austin , The Damron Group REALTORS
Monthly Payment
- Principal & Interest $
- Property Taxes $
- Home Insurance $
- VA Funding Fee $