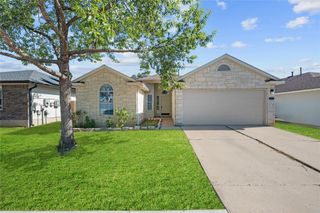
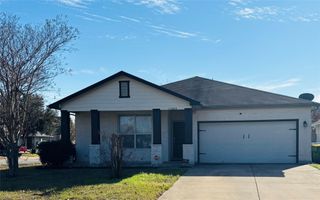
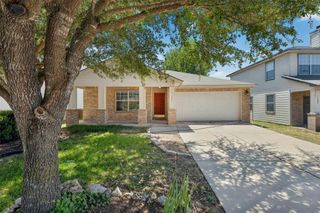
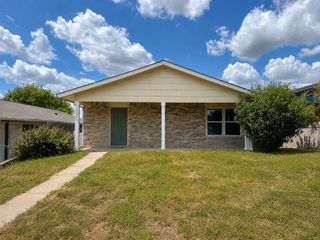
15000 Upland Willow RD, Austin, TX 78724
- 3 beds |
- 2 baths |
- 1,725 sqft
 Single-Family Home
  Built in 2020
  5,663sqft lot
 2 car garage
  $162/sqft
  Listed 1 day ago
Property Description
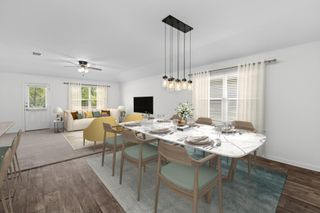
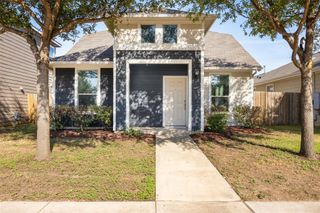
Waking up to open skies and endless farmland right out your back door is just the beginning at this Forest Bluff single-story home. Positioned in a quiet pocket of the Forest Bluff neighborhood, this 3-bedroom, 2-bathroom layout pairs daily ease with energy-conscious living thanks to an existing 4KW solar array. The layout opens directly into a main living room with high ceilings and low-maintenance vinyl plank flooring. Dual windows in the living room look directly across the backyard to the neighboring open farm space, bringing in soft natural light. The living room flows right into a central kitchen equipped with dark wood cabinetry, quartz countertops, and a dedicated pantry that keeps food prep and storage organized. Tucked away for quiet evenings, the primary bedroom suite features soft light, a walk-in closet, and an ensuite bath complete with an oversized single vanity and a walk-in shower. Two additional bedrooms and a full guest bath sit on the opposite side of the home, offering easy setups for guest space or a quiet home office. Outside, a covered patio overlooks a private backyard with plenty of open lawn for gardens, animals, or outdoor seating. Forest Bluff residents enjoy straightforward commutes across the Austin area, with SH-130 just down the road placing Austin-Bergstrom International Airport 9 miles away, the Mueller district 10 miles away, and Downtown Austin 12 miles away.
- Listing Status:
- Active
- Data Last Updated:
- August 28, 2026 at 7:17AM
- Listing Office:
- Compass RE Texas, LLC : 512-949-9364
- Listing Agent:
- Ashley Jackson : (512) 949-9364
- MLS ID:
- 8668201
- General: Exterior StepsPrivate Yard
- Other Structures: PatioCovered
- Pool: None
- Parking: AttachedDoor-SingleGarageGarage Faces FrontParking spaces: 4
- Roofing: Composition
- Windows: BlindsScreens
- General: OneSlab
- HOA Amenities: CurbsSidewalksCommon Area Maintenance35.0Monthly
- Originating MLS: actris
- School District: Del Valle ISD
- County: Travis
- Zoning: LOT 3 BLK H FOREST BLUFF SEC 702055504040000
- View: None
- Fencing: Wood
- Utilities: Electricity AvailableSewer AvailableWater Available
- Water: Public
- Sewer: Public Sewer
- Source: actris
This listing courtesy of Ashley Jackson , Compass RE Texas, LLC
Monthly Payment
- Principal & Interest $
- Property Taxes $
- Home Insurance $
- VA Funding Fee $

 New - 1 day ago