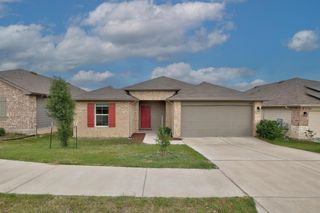
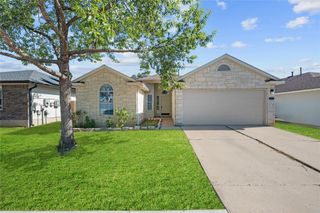
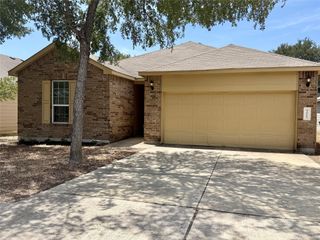
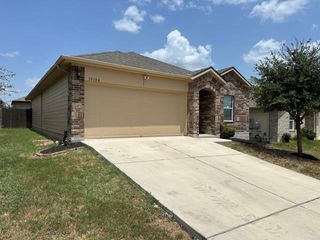
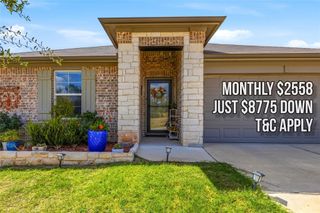
15003 Nordyke LN, Austin, TX 78725
- 3 beds |
- 2 baths |
- 1,740 sqft
 Single-Family Home
  Built in 2006
  5,750sqft lot
 2 car garage
  $161/sqft
  Listed 11 days ago
Property Description
Welcome to this refreshed 3-bedroom, 2-bathroom home located in the desirable Austin's Colony neighborhood! Offering 1,740 sq. ft. of single-story living, this residence combines exceptional layout design with major peace-of-mind renovations. Enjoy structural confidence with a Brand-New Architectural Shingle Roof (2026), Certified Concrete Slab Foundation Repairs with a Lifetime Warranty (2026), a Serviced Gas Water Heater (2025), and a Serviced HVAC System (2026). Step inside to a spacious open floor plan featuring Fresh Professional Interior Paint (2026) on all walls, ceilings, doors, and trim, illuminated by upgraded LED lighting fixtures. The bright kitchen shines with Refinished Countertops (2026), deep-cleaned cabinetry, and a seamless flow into the main living spaces. The private primary suite offers a cozy retreat, while the en-suite bathroom boasts Refinished Dual Sinks (2026), a new vanity light sconce, and new GFCI electrical outlets. The secondary full bath has been equally refreshed with a New Frameless Mirror and Vanity Lighting (2026). Out back, relax in your fully fenced-in private yard, framed by Fresh Landscaping Mulch (2026) and a Fully Power-Washed Exterior (2026). Located near neighborhood parks and scenic hiking trails, this location provides swift access to major employers, Tesla, and the Austin-Bergstrom International Airport! Schedule your private showing today!
- Listing Status:
- Active
- Data Last Updated:
- August 28, 2026 at 12:19PM
- Listing Office:
- Entera Realty LLC : (888) 216-6364
- Listing Agent:
- Penny Gail Watson : (713) 303-2146
- MLS ID:
- 1231099
- General: Private EntrancePrivate Yard
- Other Structures: Patio
- Pool: None
- Parking: AttachedConcreteDrivewayGarageParking spaces: 2
- Roofing: CompositionShingle
- Windows: None
- General: OneSlab
- HOA Amenities: Maintenance Grounds480.0Annually
- Originating MLS: actris
- School District: Del Valle ISD
- County: Travis
- Zoning: LOT 2 BLK J AUSTIN'S COLONY SEC 7A03045503020000
- View: Neighborhood
- Fencing: Back YardFencedWood
- Utilities: Electricity Connected
- Water: Public
- Sewer: Public Sewer
- Source: actris
This listing courtesy of Penny Gail Watson , Entera Realty LLC
Monthly Payment
- Principal & Interest $
- Property Taxes $
- Home Insurance $
- VA Funding Fee $

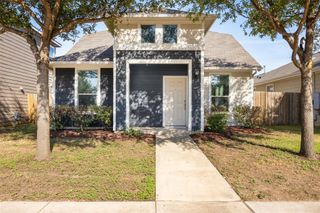
 New - 1 day ago