1503 Betty Jo DR, Austin, TX 78704
- 3 beds |
- 2 baths |
- 2,280 sqft
 Rental
  Built in 1974
  7,579sqft lot
 2 car garage
  $3/sqft
  Listed 3 months ago
Property Description
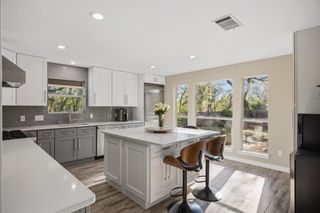
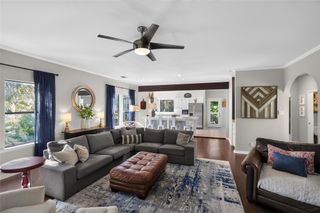
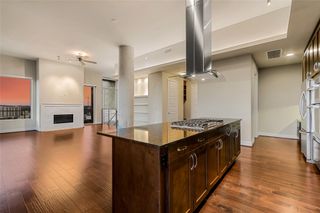
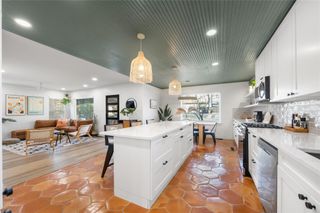
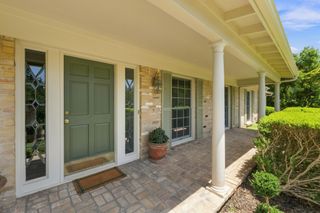
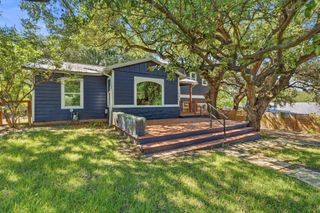
Updated Travis Heights residence including heated cocktail pool, large deck and large yard area including a small golf/putting area at the side yard. This area is easily used as additional lawn space as well. Beautiful Heritage Oak trees enhance the landscaped yard. Natural Cherry hardwood floors throughout the living area, with tile flooring at the bathrooms. The large kitchen includes gourmet appliances, a 48" gas range with double oven, a wine/beverage refrigerator and an icemaker. The kitchen has ample storage including a large center island that can seat up to 8 people. The kitchen provides natural light with a window wall. The Living Room boasts high ceilings and a unique fireplace with custom cedar mantel and gas logs. The Living Room flows to the high celinged Dining Room which has an adjacent wine room/sitting area. Primary Bedroom is large with incredible natural light, having the feeling of being in a "tree-house". Primary bedroom includes high ceilings and a sitting room area. The Primary Bathroom has dual sinks with Travertine countertops and a large walk-in closet. The primary bedroom has another large clothing and storage closet. The property is secured with a full fence and locked front wrought iron gate. This property is available furnished, partially furnished and/or unfurnished. The rental area consists of 2280 s.f. plus a 2 car (575 s.f.) garage.
- Listing Status:
- Active
- Data Last Updated:
- October 13, 2026 at 5:18PM
- Listing Office:
- Uptown Realty LLC : (512) 651-0505
- Listing Agent:
- Lynn Johnson Antoniono : (281) 507-2036
- MLS ID:
- 6847744
- General: LightingPrivate EntrancePrivate YardRestricted Access
- Pool: ENERGY STAR Qualified pool pumpHeatedIn GroundOutdoor Pool
- Parking: GarageGarage Door OpenerGarage Faces RearParking spaces: 3
- Roofing: Composition
- Windows: Double Pane WindowsENERGY STAR Qualified WindowsWindow Coverings
- General: One and One HalfSlab
- HOA Amenities: GatedGoogle FiberHigh Speed Internet
- Originating MLS: actris
- School District: Austin ISD
- County: Travis
- Zoning: LOT 15B PARKINSON PLACE NO 1 LT 15 RESUB1503 Betty Jo Dr
- Fencing: FencedFullGateWoodWrought Iron
- Utilities: Electricity ConnectedHigh Speed InternetNatural Gas ConnectedSewer ConnectedWater Connected
- Water: Public
- Sewer: Public Sewer
- Source: actris
This listing courtesy of Lynn Johnson Antoniono , Uptown Realty LLC