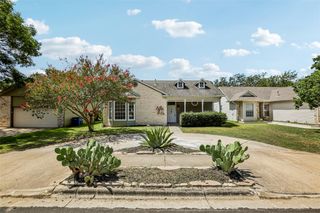
1513 Canon Yeomans TRL, Austin, TX 78748
- 3 beds |
- 2 baths |
- 1,271 sqft
 Single-Family Home
  Built in 1999
  5,619sqft lot
 2 car garage
  $256/sqft
  Listed 7 days ago
Property Description
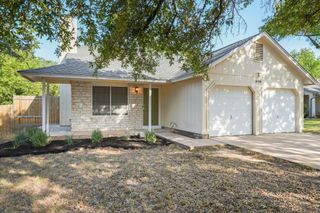
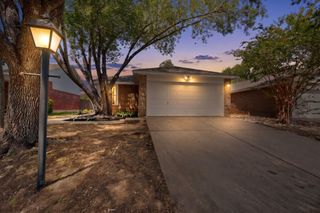
Where Value, Location & Possibility Come Together! Welcome to an exciting opportunity to own in South Austin! Thoughtfully priced, this single story home offers the perfect chance to settle in now and make it your own over time. With 3 bedrooms, 2 full baths and an attached 2 car garage, the functional floor plan makes great use of every space. The spacious living room opens to the backyard, while the kitchen connects to a dedicated dining area. The property offers several updated features including the HVAC system and garage door replaced in 2021, refrigerator replaced in 2022, carpet in all bedrooms in 2026 and the roof is approximately 6 years old. Outside, enjoy a large, private backyard with mature trees, space to garden, play or entertain, and an approximately 8.5' x 13' patio added in 2021. Located in Canterbury Trails, you'll enjoy a neighborhood setting with nearby parks, playgrounds, sidewalks and trails while remaining convenient to the restaurants, shopping and entertainment that make South Austin such a desirable place to call home. Whether you're looking for a home you can enjoy as is or an opportunity to add your own style over time, 1513 Canon Yeomans offers an incredible combination of location, functionality, value and potential!
- Listing Status:
- Active
- Data Last Updated:
- August 28, 2026 at 7:17AM
- Listing Office:
- Compass RE Texas, LLC : (512) 575-3644
- Listing Agent:
- Nicole Marburger : (512) 653-9999
- MLS ID:
- 6639560
- General: No Exterior Steps
- Other Structures: Rear Porch
- Pool: None
- Parking: DrivewayGarage Faces FrontParking spaces: 4
- Roofing: CompositionShingle
- Windows: BlindsScreens
- General: OneSlab
- HOA Amenities: Common GroundsPlaygroundCommon Area Maintenance51.0Quarterly
- Originating MLS: actris
- School District: Austin ISD
- County: Travis
- Zoning: LOT 12 BLK F CANTERBURY TRAILS SEC II04362313020000
- View: Neighborhood
- Fencing: FencedWood
- Utilities: Electricity ConnectedNatural Gas ConnectedSewer ConnectedWater Connected
- Water: Public
- Sewer: Public Sewer
- Source: actris
This listing courtesy of Nicole Marburger , Compass RE Texas, LLC
Monthly Payment
- Principal & Interest $
- Property Taxes $
- Home Insurance $
- VA Funding Fee $

 New - 1 day ago