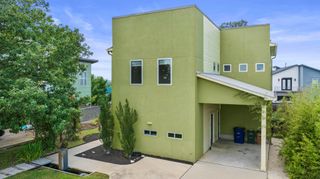
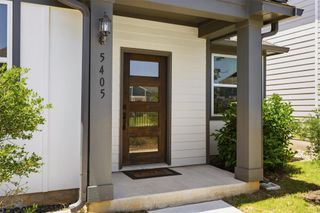
1514 Frontier Valley DR, Austin, TX 78741
- 2 beds |
- 3 baths |
- 1,983 sqft
 Single-Family Home
  Built in 2016
  4,151sqft lot
 2 car garage
  $227/sqft
  Listed 10 days ago
Property Description
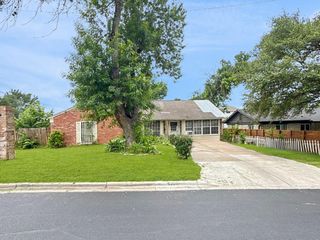
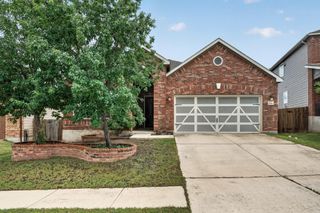
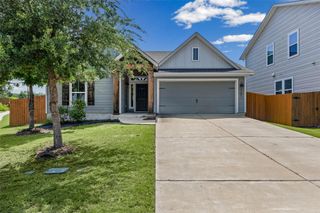
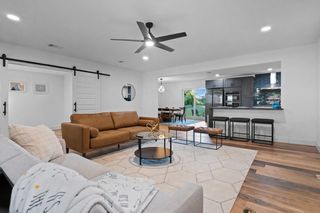
Lock-and-leave living at its best, this recently updated townhome offers a move-in ready lifestyle with stylish finishes, functional spaces, and low-maintenance convenience. Thoughtfully designed with soaring 10-foot ceilings, 8-foot doors, and an open-concept floor plan, the main level is ideal for both everyday living and entertaining. The spacious kitchen is the heart of the home, featuring a large center island with seating for four, a walk-in pantry, and seamless flow into the dining and living areas. At the front of the home, a dedicated office with French doors provides the perfect work-from-home retreat, complete with a generous walk-in closet outfitted with shelving for books, files, and office essentials. Upstairs, you'll find a versatile loft that serves as a second living area, along with a guest bedroom, full guest bath, and convenient laundry room. The private primary suite is tucked away at the back of the home and offers a spacious bedroom, spa-inspired bath with a separate soaking tub and walk-in shower, and an oversized walk-in closet. Recent updates include fresh interior paint throughout, custom window treatments from The Shade Store, and engineered wood flooring upstairs with durable tile throughout the main level—no carpet anywhere. Step outside to the oversized covered patio, complete with ceiling fans and recessed lighting, creating the perfect outdoor living space for relaxing or entertaining. A freshly planted private side yard adds a touch of greenery, while the rear-entry two-car garage provides additional convenience. Beautifully updated, impeccably maintained, and designed for easy living, 1514 Frontier Valley is the perfect place to call home
- Listing Status:
- Active
- Data Last Updated:
- July 6, 2026 at 4:17AM
- Listing Office:
- Kuper Sotheby's Int'l Realty : (512) 831-6577
- Listing Agent:
- Tera Dallas : (512) 905-2000
- MLS ID:
- 7491276
- General: Exterior StepsGutters FullPrivate Yard
- Other Structures: PatioCovered
- Pool: None
- Parking: AttachedGarage Door OpenerGarage Faces RearParking spaces: 4
- Roofing: Composition
- Windows: See Remarks
- General: TwoSlab
- HOA Amenities: Cluster MailboxCommon GroundsCurbsDog ParkParkSidewalksCommon Area Maintenance70.0Monthly
- Originating MLS: actris
- School District: Del Valle ISD
- County: Travis
- Zoning: 1514 Frontier Valley03101810060000
- View: None
- Fencing: FencedPrivacyWood
- Utilities: Electricity AvailableNatural Gas AvailablePhone Available
- Water: Public
- Sewer: Public Sewer
- Source: actris
This listing courtesy of Tera Dallas , Kuper Sotheby's Int'l Realty
Monthly Payment
- Principal & Interest $
- Property Taxes $
- Home Insurance $
- VA Funding Fee $