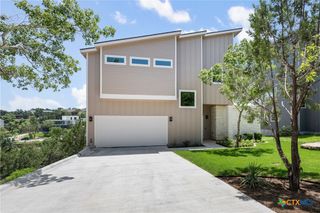
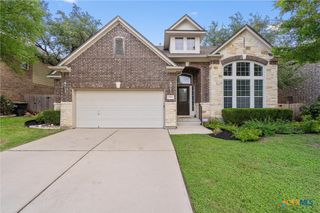
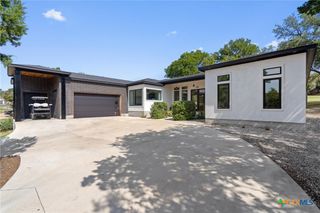
15204 Parakeet Street, Austin, TX 78734
- 4 beds |
- 3 baths |
- 2,531 sqft
 Single-Family Home
  Built in 2013
  0.28acre lot
 2 car garage
  $276/sqft
  Listed 16 days ago
Property Description
A main-level owner’s suite, three additional bedrooms upstairs, and a flexible second living space give this two-story home plenty of room to adapt to everyday life. Set on a 0.27-acre corner lot, the property also delivers a privacy-fenced backyard, mature trees, multiple outdoor living areas, and a detached two-car garage. The open floorplan connects a spacious living area with a kitchen featuring granite countertops, center island, walk-in pantry, and built-in microwave. The private owner’s suite opens directly to the back deck and includes a walk-in closet and ensuite bath with dual vanity, garden tub, and separate shower. Upstairs, three secondary bedrooms and a flex space provide options for guests, working from home, hobbies, games, or a second lounge. A spacious back deck, additional patio slab, storage building, metal roof, dedicated laundry room, and attic storage add practical functionality inside and out.
- Listing Status:
- Active
- Date Added:
- August 12, 2026
- Data Last Updated:
- August 28, 2026 at 7:16AM
- Listing Office:
- Keller Williams Heritage : 2104933030
- Listing Agent:
- Lakefront Grp & Hill Country Luxury Grp : (830) 507-3030
- Contact:
- (210) 493-3030
- MLS ID:
- 622549

- General: Covered PatioRain GuttersStorageStorage
- Style: Traditional
- Other Structures: StoragePatioCovered
- Pool: None
- Parking: DetachedGarageOff StreetParking PadDriveway Level
- Roofing: Metal
- General: Fiber CementMasonryStone Veneer2Slab
- Road/Access: City Street
- Originating MLS: CTEXAS_FRAR
- School District: Lake Travis ISD
- County: Travis
- Topography: Sloping
- Zoning: LOT 91 CARDINAL HILLS UNIT 3137163
- View: None
- Fencing: PrivacyWrought Iron
- Utilities: Electricity AvailableHigh Speed Internet AvailablePhone Available
- Water: Public
- Sewer: Public Sewer
- Source: CTEXAS_FRAR
This listing courtesy of Lakefront Grp & Hill Country Luxury Grp , Keller Williams Heritage
Monthly Payment
- Principal & Interest $
- Property Taxes $
- Home Insurance $
- VA Funding Fee $