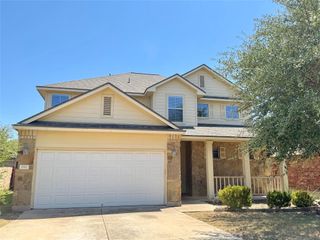
15512 Interlachen DR, Austin, TX 78717
- 4 beds |
- 3 baths |
- 2,978 sqft
 Rental
  Built in 2006
  4,870sqft lot
 2 car garage
  $1/sqft
  Listed 3 days ago
Property Description
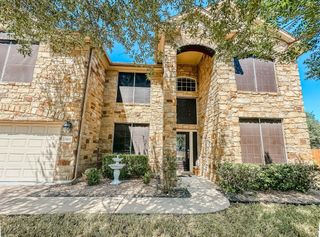
Gorgeous garden home in prestigious Avery Ranch Community, NW Austin, TX 78717. Recent renovation to update the kitchen to a beautiful white quarts countertop and huge island on a honeycomb marble back splash under a white custom cabinets. The flooring in the first floor including primary bedroom was also updated to luxury vinyl for durability and low maintenance. This 4 bedroom, 2-Story, 4-sides stone home with Spanish tile roof also includes 3 living areas including a large game room upstairs, covered outdoor kitchen plus extended outdoor entertainment area under a pergola. The main bedroom/bathroom is downstairs. The kitchen is open to family room with seatings on the island for easy guest and family interaction. The formal living rm and formal dining will greet you upon entry that will lead you to a bright family room with a corner fireplace that opens to the kitchen and breakfast area. A guest half bath is also located in the first floor hallway. A large game room with a corner office set up is located in the second floor, along with 3 more bedrooms and a second bathroom. A Yard with front and back sprinkler system, front yard is mowed by the HOA. Washer, Dryer and Fridge included. Avery Ranch Community Amenities include 4 swimming pools, 5 tennis courts, a Basketball court, 2 Beach Volleyball courts, Club houses, play grounds and Avery Ranch Golf course by Brushy Creek Lake. This home backs up to a green space easement, so no home behind you. A variety of commercial businesses including clinics, restaurants and retails are just outside of this little enclave. Dell Children's Hospital, 2 Apple campuses, Facebook, Dell and other huge employers are just a few minutes drive.
- Listing Status:
- Active
- Data Last Updated:
- August 28, 2026 at 4:18PM
- Listing Office:
- RSVP Realty, LLC : (512) 784-4111
- Listing Agent:
- Sam Gabi : (512) 887-2595
- MLS ID:
- 4269252
- General: Outdoor GrillPrivate Yard
- Other Structures: PergolaTennis Court(s)Front PorchPatioCovered
- Pool: None
- Parking: Additional ParkingAttachedGarage Door OpenerParking spaces: 4
- Roofing: Spanish Tile
- Windows: BlindsDrapes
- General: TwoSlab
- HOA Amenities: ClubhouseCluster MailboxCommon GroundsCurbsDog ParkElectronic PaymentsFitness CenterGame/Rec RmGolfHigh Speed InternetKitchen FacilitiesParkPet AmenitiesPicnic AreaPlanned Social ActivitiesRestaurantSidewalksStreet LightsUnderground UtilitiesTrail(s)
- Originating MLS: actris
- School District: Leander ISD
- County: Williamson
- Zoning: AVERY RANCH GARDEN HOMES PUDBLOCK ALOT 18R432535
- View: None
- Fencing: Back YardPrivacy
- Utilities: Electricity ConnectedHigh Speed InternetNatural Gas ConnectedUnderground Utilities
- Water: MUD
- Sewer: MUD
- Source: actris
This listing courtesy of Sam Gabi , RSVP Realty, LLC
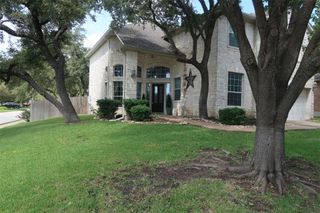
 New - 1 day ago