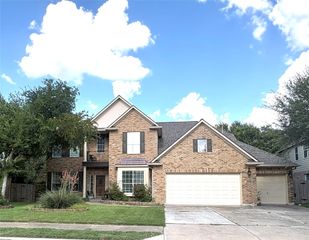
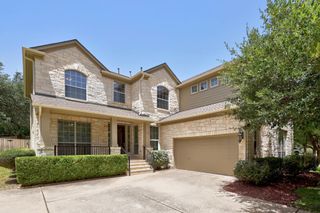
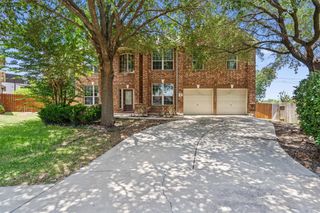
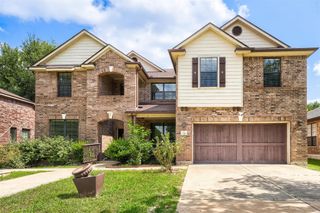
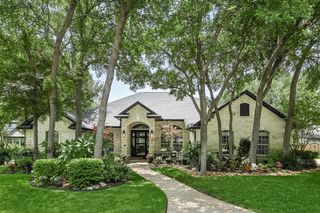
15516 Belfin DR, Austin, TX 78717
- 5 beds |
- 4 baths |
- 3,731 sqft
 Single-Family Home
  Built in 2005
  7,971sqft lot
 2 car garage
  $210/sqft
  Listed 9 days ago
Property Description
Welcome to this exceptional home in the highly desirable Avery Ranch community, featuring a rare and functional floor plan with two bedrooms on the main level. The spacious primary suite and secondary bedroom with a nearby full bath make this home ideal for guests, extended family, or multi-generational living. The main level also offers a dedicated office/study, formal dining room, breakfast area, and an inviting family room overlooking the backyard. The updated kitchen features granite countertops, a stylish backsplash, abundant cabinetry, and brand-new stainless steel appliances, including a cooktop, oven, microwave, and vent hood. It opens seamlessly to the breakfast area and family room, creating an ideal space for everyday living and entertaining. The oversized primary suite includes dual vanities, a soaking tub, a separate walk-in shower, a large walk-in closet, and abundant natural light. A beautiful wrought-iron staircase adds a modern touch. Upstairs, you'll find a spacious game room, three additional bedrooms, and two full bathrooms, including one bedroom with a private en-suite bath. Enjoy the private backyard with lush landscaping and an extended concrete patio, perfect for outdoor dining, entertaining, or a basketball goal. The two-car garage includes built-in storage cabinets. Residents enjoy Avery Ranch amenities, including a community pool, tennis courts, playgrounds, parks, and walking trails. Conveniently located near H-E-B, Walgreens, Lakeline Mall, shopping, and restaurants along Parmer Lane, with easy access to Hwy 183, SH-45, IH-35, The Domain, and the North Austin Tech Corridor. A rare combination of flexible living space, recent updates, and an unbeatable location.
- Listing Status:
- Active
- Data Last Updated:
- July 6, 2026 at 12:20AM
- Listing Office:
- Dash Realty : (512) 222-3406
- Listing Agent:
- Sue Smith : (512) 629-8138
- MLS ID:
- 1782549
- General: Rain Gutters
- Other Structures: Patio
- Pool: None
- Parking: AttachedGarage Door OpenerParking spaces: 4
- Roofing: Composition
- Windows: Window Treatments
- General: TwoSlab
- HOA Amenities: CurbsSidewalksCommon Area Maintenance206.0Quarterly
- Originating MLS: actris
- School District: Round Rock ISD
- County: Williamson
- Zoning: AVERY SOUTH SEC 2 PH 2BLOCK FLOT 22163026000F0022
- View: None
- Fencing: FencedPrivacyWood
- Utilities: Electricity AvailableNatural Gas AvailablePhone Available
- Water: Public
- Sewer: Public Sewer
- Source: actris
This listing courtesy of Sue Smith , Dash Realty
Monthly Payment
- Principal & Interest $
- Property Taxes $
- Home Insurance $
- VA Funding Fee $

 New - 2 days ago