1600 Barton Springs RD 5601, Austin, TX 78704
- 2 beds |
- 2 baths |
- 1,138 sqft
 Condominium
  Built in 2008
  732sqft lot
 2 car garage
  $570/sqft
  Listed 12 days ago
Property Description
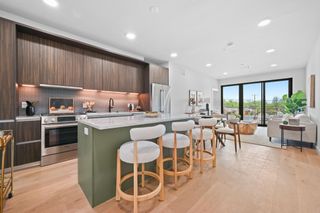
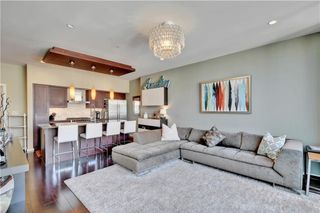
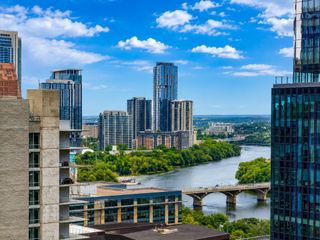
Perched on the top penthouse floor as one of the community's two largest 2/2 "End Cap" units perfectly captures the vibrant energy of Austin. Designed exclusively with exceptional 12-to-15-foot ceilings and expansive floor-to-ceiling windows, the space feels incredibly open, airy, and flooded with natural light. The exceptional 12’ to 15’ ceilings are unique to the Penthouse level, dramatically expanding the visual scale of the home. Chef’s Kitchen (Extensively remodeled in 2020): Replaced with extra-tall, premium cabinetry featuring pull-out shelving and soft-close drawers. The massive, custom-built white quartz island serves as a stunning centerpiece, complete with added storage and integrated trash/recycling bins. Hand-Selected Flooring: All flooring has been upgraded to premium Kristynik engineered hickory. The owner hand-selected only the blonde wood cuts for a flawlessly bright, modern aesthetic. Thoughtfully upgraded for automation—power outlets for motorized roller shades have been seamlessly buried behind the sheetrock near the ceiling to ensure all cords stay completely hidden. Enjoy dual outdoor balconies offering stunning sunset views stretching over the Westlake Hills, looking down across the central courtyard pool, and framing the downtown skyline above. Unbeatable Location: Step out your front gate directly onto Austin's famous "Restaurant Row." You are just down the street from the cool waters of Barton Springs and the green spaces of Zilker Park, the Town Lake Hike & Bike Trail, and exactly one mile from the heart of Downtown. Uniquely valued for a penthouse of this caliber! A highly coveted exclusive asset—this property features a private, locked storage closet right in the garage, a luxury only a select few units possess. ***Seller is offering a credit of 6 months of prepaid HOA dues on a successfully negotiated purchase contract.
- Listing Status:
- Active
- Data Last Updated:
- October 13, 2026 at 7:20AM
- Listing Office:
- Real Estate Alliance, Inc. : (512) 451-0711
- Listing Agent:
- Joe Bryson : (512) 203-4100
- MLS ID:
- 4049449
- General: BalconyGas GrillGutters FullLightingOutdoor Grill
- Other Structures: PatioSee Remarks
- Pool: None
- Parking: CoveredElectric GateGarageReservedSecuredUndergroundParking spaces: 2
- Roofing: Metal
- Windows: Insulated WindowsLow-Emissivity Windows
- General: OneSlab
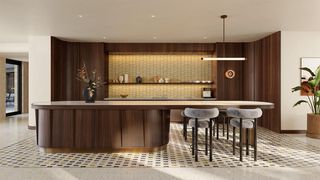
- HOA Amenities: Bike Storage/LockerClubhouseCluster MailboxCommon GroundsConciergeControlled AccessCovered ParkingElectronic PaymentsFitness CenterGarage ParkingGatedGoogle FiberHot TubLock and LeaveLoungeParkPlanned Social ActivitiesPoolRecycling Area/CenterRooftop LoungeStorageTrail(s)Common Area MaintenanceGasInsuranceLandscapingMaintenance GroundsMaintenance StructureParkingTrash831.77Monthly
- Originating MLS: actris
- School District: Austin ISD
- County: Travis
- Zoning: UNT 5601 BLD 5 BARTONPLACE CONDOMINIUMS AMENDED PLUS .389 % INT IN COM AREA01050213110000
- View: DowntownHill CountryPark/GreenbeltPool
- Fencing: PerimeterSecurity
- Utilities: Electricity ConnectedHigh Speed InternetNatural Gas AvailableSewer ConnectedWater Connected
- Water: Public
- Sewer: Public Sewer
- Source: actris
This listing courtesy of Joe Bryson , Real Estate Alliance, Inc.
Monthly Payment
- Principal & Interest $
- Property Taxes $
- Home Insurance $
- VA Funding Fee $