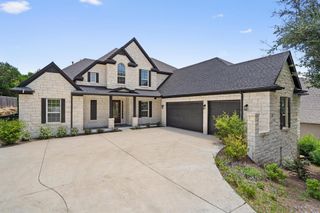
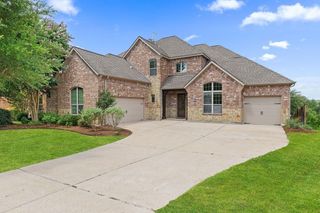
16105 Maritime Alps WAY, Austin, TX 78738
- 4 beds |
- 4 baths |
- 4,433 sqft
 Single-Family Home
  Built in 2011
  9,100sqft lot
 2 car garage
  $226/sqft
  Listed 20 days ago
Property Description
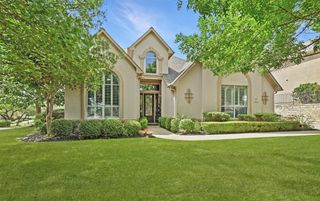
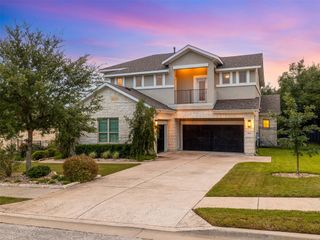
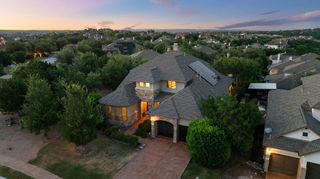
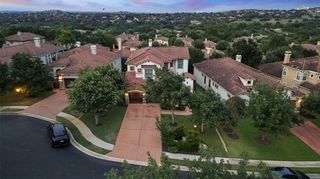
Introducing a luxurious 4-bedroom, 3.5-bath home nestled in the prestigious Falconhead West community of Austin. This elegant residence welcomes you with a stunning Spanish Colonial wood door that opens into a grand two-story foyer. The formal living room is perfect for entertaining, while the family room features soaring ceilings, clerestory windows, and a cozy gas fireplace with a stone mantel. The gourmet kitchen is a chef's dream, equipped with expansive granite countertops, a Samsung counter-depth refrigerator, GE Profile stainless steel appliances, and a five-burner gas cooktop. Enjoy meals in the bright breakfast nook or formal dining room with an adjacent butler’s pantry. The dedicated home office provides a perfect spot for work or hobbies. The serene primary suite offers a spacious retreat with tray ceilings, a bay window seating area, and a luxurious bath with dual vanities, a glass-enclosed shower, and a deep soaking tub. Upstairs, find two bedrooms sharing a full bath and a fourth bedroom with its own bath. For entertainment, the media room and oversized bonus room are ideal for movie nights or gaming. The backyard retreat features a generous covered patio and a refreshing pool. As part of the master-planned Falconhead West community, residents enjoy access to a 145-acre preserve with miles of hiking and biking trails. The home is served by the highly regarded Lake Travis Independent School District and is just minutes from shopping, fine dining, and downtown Austin.
- Listing Status:
- Active
- Data Last Updated:
- July 29, 2026 at 7:17AM
- Listing Office:
- Keller Williams - Lake Travis : (512) 263-9090
- Listing Agent:
- Julie Reistrup : (512) 638-7631
- MLS ID:
- 1201167
- General: Gutters FullNo Exterior StepsOutdoor GrillPrivate Yard
- Other Structures: Outdoor KitchenPorchPatioCovered
- Pool: In GroundOutdoor Pool
- Parking: AttachedDirect AccessDoor-MultiDrivewayGarageGarage Door OpenerGarage Faces FrontInside EntranceKitchen LevelOff StreetSide By SideParking spaces: 6
- Roofing: Composition
- Windows: Bay Window(s)
- General: TwoSlab
- HOA Amenities: Cluster MailboxPlaygroundSidewalksTrail(s)Common Area Maintenance150.0Quarterly
- Originating MLS: actris
- School District: Lake Travis ISD
- County: Travis
- Zoning: LOT 9 BLK D FALCONHEAD WEST PHS 1 SEC 2 & PHS 201238005090000
- View: Park/Greenbelt
- Fencing: Wrought Iron
- Utilities: Electricity ConnectedPropaneSewer ConnectedWater Connected
- Water: Public
- Sewer: Public Sewer
- Source: actris
This listing courtesy of Julie Reistrup , Keller Williams - Lake Travis
Monthly Payment
- Principal & Interest $
- Property Taxes $
- Home Insurance $
- VA Funding Fee $