16225 Zagros WAY, Austin, TX 78738
- 4 beds |
- 4 baths |
- 3,608 sqft
 Single-Family Home
  Built in 2009
  10,337sqft lot
 3 car garage
  $277/sqft
  Listed 14 days ago
Property Description
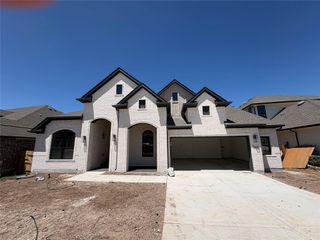
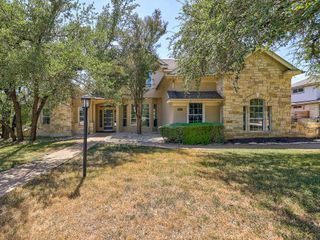
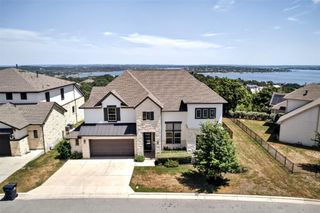
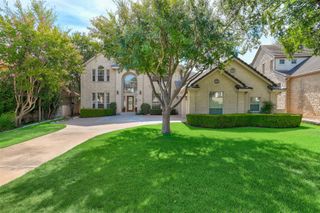
Presenting a luxurious 4 bedroom, 4 bath residence nestled in the coveted Falconhead West community of West Austin. This home backs onto a serene greenbelt and offers a grand foyer with a winding staircase and exquisite hand-scraped wood floors. The kitchen is a culinary enthusiast's dream, featuring quartzite countertops, custom backsplash, stainless steel appliances, and a six-burner gas cooktop by KitchenAid. Dine in the light-filled breakfast nook, at the counter-height seating, or in the elegant formal dining room. The living room boasts soaring ceilings, expansive windows overlooking the greenbelt, and a gas fireplace with a stone surround. French doors lead to a dedicated home office, ideal for hobbies or professional endeavors. The spacious primary bedroom suite includes tray ceilings and a cozy bay window seating area, with a luxurious bath offering dual vanities, a glass-enclosed shower, and a jetted spa tub. Upstairs, two bedrooms share a full bath, while a fourth bedroom has its own bath. Gather in the expansive bonus room or enjoy a cinematic experience in the dedicated media room. The backyard, which backs onto the greenbelt, features a covered porch with composite flooring and a lower stone patio with a gas fire pit. Situated near a 145-acre preserve with trails, this home is part of the Lake Travis Independent School District and is minutes from shopping and fine dining at the Hill Country Galleria, with easy access to downtown Austin.
- Listing Status:
- Active
- Data Last Updated:
- August 28, 2026 at 7:17AM
- Listing Office:
- Keller Williams - Lake Travis : (512) 263-9090
- Listing Agent:
- Julie Reistrup : (512) 638-7631
- MLS ID:
- 3465603
- General: Exterior StepsGutters FullLightingPrivate Yard
- Other Structures: DeckScreenedPatioCovered
- Pool: None
- Parking: AttachedDoor-MultiDrivewayGarageGarage Door OpenerGarage Faces FrontInside EntranceKitchen LevelOff StreetPavedSide By SideParking spaces: 6
- Roofing: Composition
- Windows: Bay Window(s)BlindsDrapesShuttersSolar Screens
- General: TwoSlab
- HOA Amenities: Cluster MailboxCommon GroundsCurbsParkPlaygroundSidewalksTrail(s)Common Area Maintenance150.0Quarterly
- Originating MLS: actris
- School District: Lake Travis ISD
- County: Travis
- Zoning: LOT 164 BLK C FALCONHEAD WEST PHS 1 SEC 2 & PHS 201258001330000
- View: Hill CountryPark/Greenbelt
- Fencing: Wrought Iron
- Utilities: Electricity ConnectedPropaneSewer ConnectedWater Connected
- Water: Public
- Sewer: Public Sewer
- Source: actris
This listing courtesy of Julie Reistrup , Keller Williams - Lake Travis
Monthly Payment
- Principal & Interest $
- Property Taxes $
- Home Insurance $
- VA Funding Fee $

 New - 1 day ago