16714 Forest WAY, Austin, TX 78734
- 5 beds |
- 6 baths |
- 7,547 sqft
 Single-Family Home
  Built in 2010
  2.22acre lot
 2 car garage
  $875/sqft
  Listed 1 month ago
Property Description
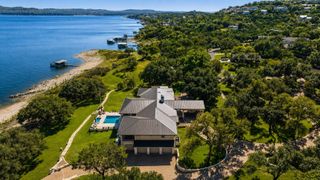
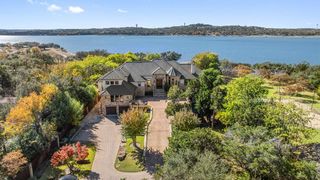
Positioned along a coveted stretch of Lake Travis shoreline beneath a canopy of heritage oaks, 16714 Forest Way evokes the timeless character of an Italian lakeside villa reimagined for refined Texas waterfront living. Set behind gates on a flat waterfront homesite with panoramic Hill Country and sunset views, the estate offers a rare blend of architectural presence, privacy, and resort-style recreation. Thoughtfully renovated in 2024, the three-level residence was designed to embrace the surrounding landscape and lake views from nearly every room. Old World influences including a stone facade, Spanish tile roof, central courtyard with fountain, and covered terraces are balanced by sophisticated contemporary interiors featuring light oak flooring, oversized windows, and abundant natural light. Anchored by a chef’s kitchen with a Wolf six-burner range, oversized island, walk-in pantry, and wine storage, the residence was designed for both intimate evenings and large-scale entertaining. Expansive living and dining spaces open to covered terraces with a summer kitchen and outdoor fireplace overlooking the grounds and waters of Lake Travis. Occupying the entire upper level, the primary retreat features elevated lake views, spa-inspired bath, private office, and fitness or flex space. Generous secondary suites, a private guest casita, and an entertainment-focused lower level with full bar, media lounge, recreation area, and guest accommodations create flexibility for hosting. The grounds offer expansive flat lawns shaded by mature trees with room for a future resort-style pool. At the shoreline, a dedicated lakeside pavilion with wet bar, fireplace, covered terrace, and half bath creates a remarkable setting for entertaining beside the water. For boating enthusiasts, the estate is equipped with a private boat ramp, floating two-slip dock, jet ski lifts, storage, and elevated sun deck positioned to capture Lake Travis sunsets and beyond.
- Listing Status:
- Active
- Data Last Updated:
- July 6, 2026 at 7:17AM
- Listing Office:
- Compass RE Texas, LLC : (512) 575-3644
- Listing Agent:
- Gary Dolch : (512) 656-5627
- MLS ID:
- 6877513
- General: BalconyBarbecueBoat Dock - PrivateBoat LiftBoat RampUncovered CourtyardExterior StepsGas GrillGutters FullLightingPrivate EntrancePrivate Yard
- Other Structures: CabanaTerracePorchRear PorchPatioSide PorchCovered
- Pool: None
- Parking: Additional ParkingAttachedDetachedDrivewayGarageGarage Door OpenerGarage Faces FrontGatedGolf Cart GarageKitchen LevelPrivateParking spaces: 10
- Roofing: Spanish Tile
- Windows: BlindsDisplay Window(s)DrapesDouble Pane WindowsScreensWindow CoveringsWindow Treatments
- General: Three Or MoreSlab
- HOA Amenities: None
- Originating MLS: actris
- School District: Lake Travis ISD
- County: Travis
- Zoning: LOT 7 BLK 1 HUDSON BEND COLONY NO 1 RESUB01666001170000
- View: LakePanoramicWater
- Fencing: FencedFront YardGateWoodWrought Iron
- Utilities: Electricity ConnectedSewer ConnectedWater Connected
- Water: Public
- Sewer: Septic Tank
- Source: actris
This listing courtesy of Gary Dolch , Compass RE Texas, LLC
Monthly Payment
- Principal & Interest $
- Property Taxes $
- Home Insurance $
- VA Funding Fee $