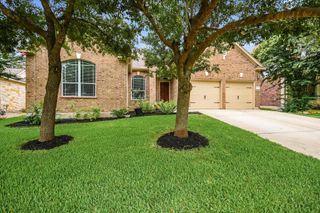
17030 Conway Springs CT, Austin, TX 78717
- 5 beds |
- 3 baths |
- 2,840 sqft
 Single-Family Home
  Built in 2000
  0.27acre lot
 3 car garage
  $245/sqft
  Listed 1 month ago
Property Description
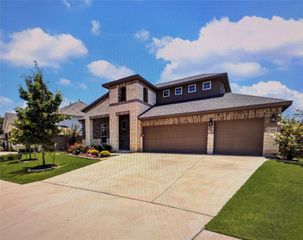
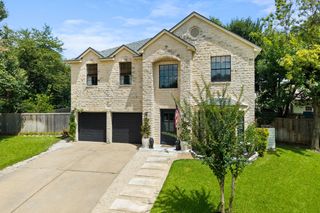
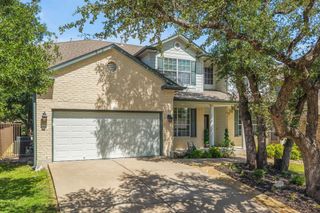
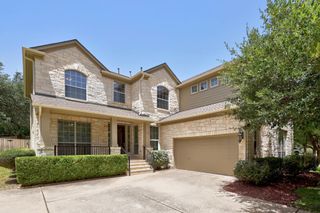
Commanding a distinguished presence, 17030 Conway Springs CT is a single-family residence, constructed in 2000, and offers an exceptional opportunity for refined living. This property is designed for those who appreciate a harmonious blend of classic design and contemporary functionality. A three-car garage provides ample space for vehicles and additional storage. This Beautiful traditional 1 story brick home in the desirable Oak Brook neighborhood near Avery Ranch features many custom upgrades like high end granite counters, hand scraped hickory wood floors and built ins. The front yard has low water native xeriscape and a lush backyard with mature trees, garden area and outdoor built in kitchen. This home is a must see with too many desirable features to count. We invite you to experience the distinctive character of this Austin residence. *Home Square Ft is provided as a courtesy and should be verified by the buyer*
- Listing Status:
- Active
- Data Last Updated:
- July 6, 2026 at 4:17AM
- Listing Office:
- Four22 Realty Group, Limited L : (512) 589-7265
- Listing Agent:
- Laura Wilson : (512) 619-0143
- MLS ID:
- 6616187
- General: GardenGas GrillRain GuttersPrivate Yard
- Other Structures: ResidencePorchFront PorchPatioCovered
- Pool: None
- Parking: ConcreteDrivewayGarageGarage Door OpenerGarage Faces FrontParking spaces: 6
- Roofing: Composition
- Windows: BlindsSolar Screens
- General: OneSlab
- HOA Amenities: Common GroundsParkPicnic AreaPlaygroundPoolSport Court(s)/FacilityStreet LightsSuburbanTennis Court(s)Trail(s)Common Area Maintenance50.0Monthly
- Originating MLS: actris
- School District: Round Rock ISD
- County: Williamson
- Zoning: S6909 - OAK BROOK SEC 3BLOCK ALOT 45164808000A0045
- View: Neighborhood
- Fencing: Back YardFencedGatePrivacyWood
- Utilities: Cable AvailableElectricity ConnectedNatural Gas ConnectedPhone AvailableWater Connected
- Water: MUD
- Sewer: MUDPublic Sewer
- Source: actris
This listing courtesy of Laura Wilson , Four22 Realty Group, Limited L
Monthly Payment
- Principal & Interest $
- Property Taxes $
- Home Insurance $
- VA Funding Fee $

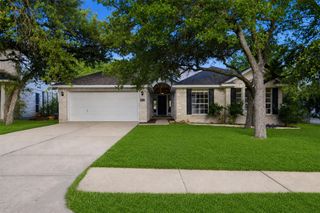
 New - 2 days ago