1707 Willow ST, Austin, TX 78702
- 4 beds |
- 5 baths |
- 2,677 sqft
 Single-Family Home
  Built in 2016
  7,405sqft lot
 2 car garage
  $934/sqft
  Listed 28 days ago
Property Description
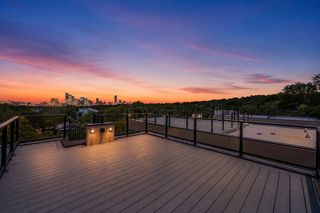
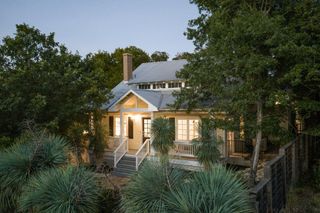
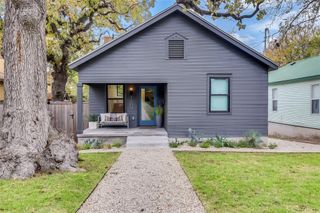
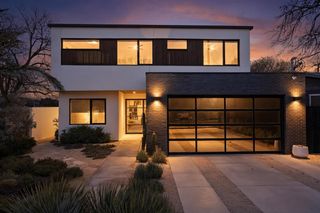
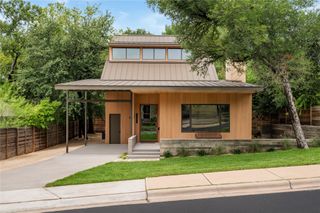
Located in one of East Austin's most desirable neighborhoods, this exceptional modern residence offers a thoughtfully designed 3 bedroom, 3.5 bath main home complemented by a beautifully appointed 1 bedroom, 1 bath guest apartment with a private entrance above the detached two-car garage. In the main residence, the open-concept floor plan is ideal for both everyday living and entertaining, featuring a living room with a fireplace and a chef's kitchen with custom bookmatched walnut cabinetry, stone countertops, Bosch appliances, an induction cooktop, steam oven, secondary refrigerator drawers, and a wet bar. Expansive sliding glass doors open to a private backyard retreat complete with a pool, spa, sauna, cold plunge, and covered outdoor living area. Upstairs, the primary suite offers a wraparound terrace, a spa-inspired bath with dual vanities and a glass-enclosed shower, and a custom walk-in closet. Additional highlights include en-suite baths for every bedroom, a powder room, and epoxy flooring in the garage. Adding remarkable flexibility and value, the detached garage apartment is a fully equipped guest residence complete with its own full kitchen, bedroom, bathroom with a walk-in shower, and an expansive private terrace. Currently operating as a successful Airbnb, it presents an exceptional opportunity for supplemental income, extended guest accommodations, or a private workspace. Combining contemporary architecture, premium amenities, and an unbeatable East Austin location, this residence offers a rare opportunity to enjoy refined city living with the added benefit of income-producing potential. Tax and assessed values are estimates for illustration purposes only. All figures should be independently verified.
- Listing Status:
- Active
- Data Last Updated:
- August 28, 2026 at 7:17AM
- Listing Office:
- Moreland Properties : (512) 480-0848
- Listing Agent:
- Kelly Martin : (512) 632-9091
- MLS ID:
- 5701608
- General: BalconyUncovered CourtyardPrivate Yard
- Other Structures: Garage(s)Guest HouseTerraceDeckPatioCovered
- Pool: HeatedIn Ground
- Parking: Alley AccessCarportDetachedDrivewayGarageParking spaces: 6
- Roofing: Membrane
- Windows: None
- General: TwoSlab
- HOA Amenities: None
- Originating MLS: actris
- School District: Austin ISD
- County: Travis
- Zoning: LOT 4 BLK 4 OLT 36 DIV O RIVERSIDE02020708240000
- View: Neighborhood
- Fencing: Wood
- Utilities: Electricity ConnectedSewer ConnectedWater Connected
- Water: Public
- Sewer: Public Sewer
- Source: actris
This listing courtesy of Kelly Martin , Moreland Properties
Monthly Payment
- Principal & Interest $
- Property Taxes $
- Home Insurance $
- VA Funding Fee $