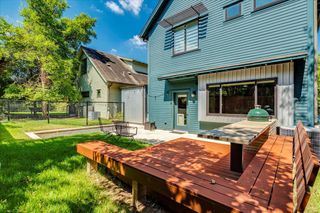
1710 Brassie ST, Austin, TX 78741
- 3 beds |
- 3 baths |
- 1,608 sqft
 Rental
  Built in 2020
  3,724sqft lot
 1 car garage
  $2/sqft
  Listed 6 days ago
Property Description
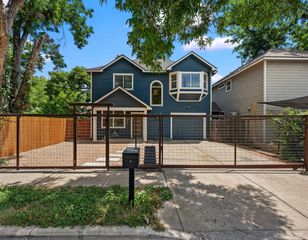
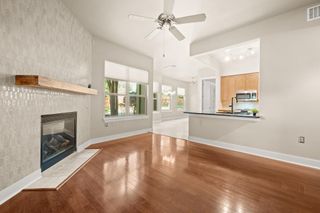
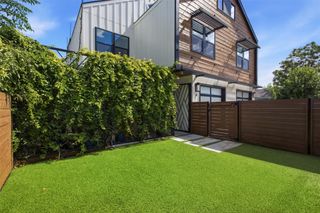
1710 Brassie Street presents a thoughtfully designed luxury residence where bold architecture meets exceptional livability in one of Austin's rapidly growing neighborhoods. Offering 1,608 square feet, this newly built single-family home features three bedrooms, two full bathrooms, one half bathroom, and a highly functional floor plan with the primary suite conveniently located on the main level. Designer finishes and custom LED lighting create a striking atmosphere throughout, while the open-concept living spaces are centered around a chef's kitchen complete with a premium Wolf range, custom bar area, and seamless flow for everyday living and entertaining. The primary suite delivers a true spa-inspired experience with a one-of-a-kind indoor sauna and shower combination. Upstairs, a spacious landing provides the perfect office or flex space alongside two secondary bedrooms and access to a private second-floor patio, ideal for taking in Austin sunsets. Outdoor living continues with a large covered patio overlooking the fully fenced and gated yard, creating privacy for entertaining or relaxing. A one-car garage, luxury finishes throughout, and the convenience of all appliances conveying complete this exceptional opportunity. Every detail has been carefully considered to deliver a modern home that is equally suited for entertaining and everyday living.
- Listing Status:
- Active
- Data Last Updated:
- July 13, 2026 at 12:19AM
- Listing Office:
- Kuper Sotheby's Int'l Realty : (512) 831-6577
- Listing Agent:
- Soud Twal : (512) 787-8617
- MLS ID:
- 4697564
- General: BalconyDog RunOutdoor GrillPrivate EntrancePrivate Yard
- Other Structures: Front PorchDeckPatioCovered
- Pool: None
- Parking: AttachedDrivewayGarageParking spaces: 2
- General: TwoSlab
- HOA Amenities: See RemarksSidewalks
- Originating MLS: actris
- School District: Austin ISD
- County: Travis
- Zoning: LOT 48A LANGHAM PLACE03081404260000
- Fencing: FullWood
- Utilities: Electricity ConnectedWater Connected
- Sewer: Public Sewer
- Source: actris
This listing courtesy of Soud Twal , Kuper Sotheby's Int'l Realty
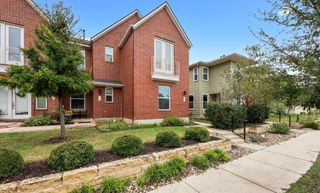
 New - 20 hours ago