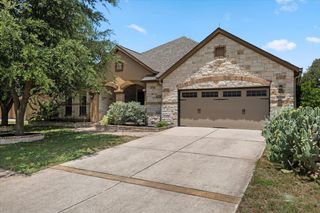
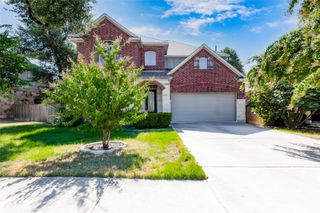
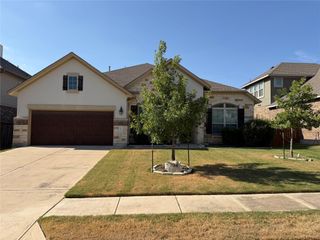
17200 PONCHO SPRINGS LN, Austin, TX 78717
- 4 beds |
- 3 baths |
- 2,579 sqft
 Rental
  Built in 1996
  0.26acre lot
 2 car garage
  $1/sqft
  Listed 1 month ago
Property Description
Tucked away on a quiet cul-de-sac, this beautifully updated home offers comfort, style, and convenience. Inside, you’ll find two large living areas and two dining areas, creating plenty of room for both everyday living and entertaining. The spacious primary suite is a true retreat, featuring a huge walk-in shower, modern standalone soaking tub, double vanities, and dual closets. Three additional bedrooms and two full bathrooms provide ample space for family or guests. The large, updated kitchen is the heart of the home with its breakfast bar, gas cooktop, pantry, and open layout that flows seamlessly into the dining area and family room. Step outside to a shady, fenced backyard with a partly stone patio, storage shed, greenhouse, and plenty of lawn space for gardening or play. This home comes fully furnished and includes internet, lawn care, and a utilities allowance. The community amenities are just as impressive, with access to a park, playground, pool, and tennis courts. Schools: Brushy Creek Elementary, Cedar Valley Middle, and McNeil High School. Pet Friendly One Time Cleaning Fee- $475 $350 per pet (Pet fee)
- Listing Status:
- Active
- Data Last Updated:
- August 28, 2026 at 3:19PM
- Listing Office:
- HomeBase ATX LLC : (512) 565-8499
- Listing Agent:
- Julie Stoakley : (512) 565-8499
- MLS ID:
- 5082058
- General: None
- Other Structures: GreenhouseShed(s)PatioCovered
- Pool: None
- Parking: AttachedDoor-SingleGarage Faces SideParking spaces: 2
- Roofing: Composition
- Windows: Plantation ShuttersSkylight(s)
- General: OneSlab
- HOA Amenities: Cluster MailboxCommon GroundsCurbsDog ParkParkPlaygroundPoolSidewalksTennis Court(s)Trail(s)
- Originating MLS: actris
- School District: Round Rock ISD
- County: Williamson
- Zoning: OAK BROOK SEC 1BLOCK ALOT 91164805000A0091
- View: None
- Fencing: PrivacyWood
- Utilities: Electricity AvailableHigh Speed InternetNatural Gas ConnectedSewer ConnectedWater Connected
- Water: MUD
- Sewer: MUD
- Source: actris
This listing courtesy of Julie Stoakley , HomeBase ATX LLC

 New - 2 days ago