$275,000

1748 Ohlen RD 42, Austin, TX 78757

  • 2 beds |
  • 2 baths |
  • 1,194 sqft
  • Property Icon Condominium
  • Property Year Built Icon Built in 1981
  • Property Lot Size Icon2,526sqft lot
  • Property Parking Icon —— car garage
  • Property Price Per Square Feet Icon $230/sqft
  • Property List Date Icon Listed 18 days ago

Property Description

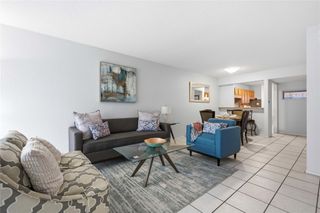
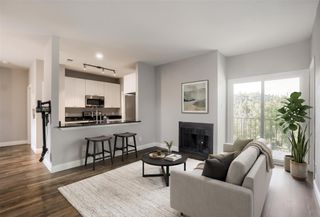
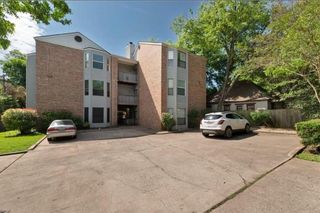
Move-in ready 2-bedroom, 2-bath condo with two separate living areas and a floor plan that lives like a townhouse! Tucked away at the back of the desirable Brandywine Condos, this private unit enjoys peaceful views of mature greenery instead of a parking lot, creating a quiet retreat in the heart of the city. The open-concept main level seamlessly connects the living room and kitchen, making it ideal for everyday living and entertaining. The thoughtfully designed layout offers excellent separation between bedrooms, with one on the main level and the other upstairs for added privacy. Upstairs, a spacious loft provides a versatile second living area that's perfect for a home office, media room, workout space, or guest lounge, making this home especially well suited for roommates or anyone who appreciates flexible living space. The striking split floating staircase serves as an architectural centerpiece, adding character and an airy, contemporary feel. Brandywine Condos have long been a favorite for their unbeatable central Austin location, with quick access to Highway 183, Burnet Road, North Lamar, IH-35, and Mopac, making commuting, shopping, dining, and everyday conveniences just minutes away. When it's time to unwind, enjoy the community pool located just one row over. Combining privacy, flexibility, and an exceptional location, this condo is an outstanding opportunity for comfortable, low-maintenance living.

Listing Status:
Active
Data Last Updated:
August 28, 2026 at 8:17PM
Listing Office:
Redfin Corporation : (512) 710-0156
Listing Agent:
Monica DiSchiano : (512) 496-0606
MLS ID:
7492744
  • General: BookcasesBeamed CeilingsCeiling-VaultedInterior StepsMultiple Living AreasPrimary Bedroom on MainRecessed Lighting
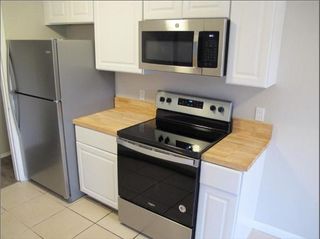
  • Appliances: DishwasherDisposalFree-Standing RangeRefrigerator
  • Laundry: In UnitMain Level
  • Flooring: TileVinyl
  • A/C: Central Air
  • Heating: Central
  • Fireplace: Family RoomFireplaces: 1
  • Eco/Green Feature: NoneNone
  • General: No Exterior Steps
  • Other Structures: Patio
  • Pool: None
  • Parking: AssignedParking spaces: 2
  • Roofing: Composition
  • Windows: See Remarks
  • General: TwoSlab
  • HOA Amenities: Controlled AccessGatedPoolLandscapingMaintenance StructureParking375.0Monthly
  • Originating MLS: actris
  • School District: Austin ISD
  • County: Travis
  • Zoning: UNT 42 BLD H BRANDYWINE CONDOMINIUMS AMENDED PLUS .99% INT IN COMMON AREA02411017430000
  • View: Neighborhood
  • Fencing: FencedWrought Iron
  • Utilities: Electricity ConnectedSewer ConnectedWater Connected
  • Water: Public
  • Sewer: Public Sewer
  • Source: actris

This listing courtesy of Monica DiSchiano , Redfin Corporation

Monthly Payment

$Est. Payment
  • Principal & Interest $
  • Property Taxes $
  • Home Insurance $
  • VA Funding Fee $

Ready to Start a VA Loan?

Get Started Veterans United Home LoansNMLS #1907  †
Interest rates used in the VA mortgage calculator are shown for illustrative purposes only. Your rate may differ based on a variety of factors, including your credit score and the current market conditions. To get your personalized interest rate, start your quote online.

Location

Similar Listings Nearby