1804 Piedmont Ave, Austin, TX 78757
- 5 beds |
- 3 baths |
- 2,628 sqft
 Single-Family Home
  Built in 2022
  6,730sqft lot
 —— car garage
  $590/sqft
  Listed 11 days ago
Property Description
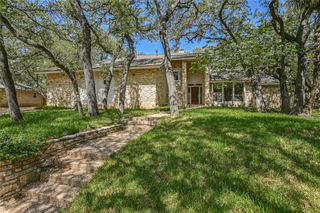
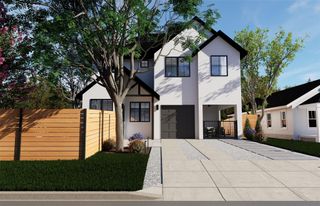
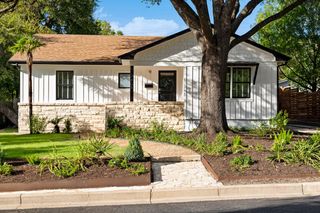
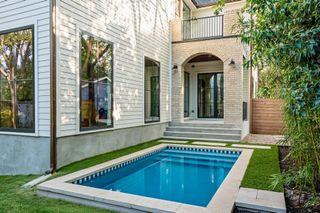
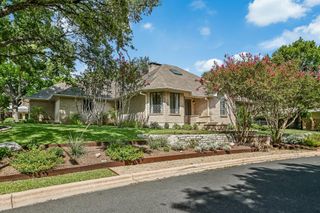
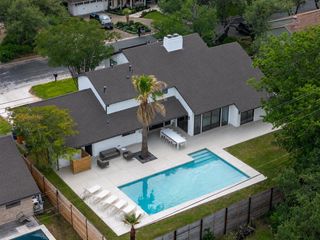
Contact Agent Robin Deshotels C 512-647-8877, robin@bramlettpartners.com Set beneath magnificent, established pecan trees on a generous 6,730 SF lot (approximately 0.15 acres) in sought-after Crestview, 1804 Piedmont Ave offers the rare combination of custom craftsmanship, timeless Craftsman architecture, and the ease of newer construction. Built in 2022 by Waller Building Co., this 5-bedroom, 3-bath residence spans three thoughtfully designed levels with 2,600+ square feet of elevated living space. Inside, warm wood floors, custom millwork, exquisite tilework, and high-end appliances create a sophisticated yet inviting atmosphere. The versatile three-story floor plan provides exceptional flexibility for entertaining, guests, work-from-home living, and everyday life. The oversized screened-in porch extends the living space outdoors, offering a beautiful setting for morning coffee, al fresco dining, or evenings with friends beneath the mature pecan canopy. The generous lot provides valuable outdoor space and a sense of openness that is increasingly difficult to find with newer construction in Crestview. For those dreaming of a private backyard retreat, the property is pool-ready with approved permits and pre-wiring already in place, providing a significant head start toward creating a custom oasis. An attached carport and storage room add valuable convenience and functionality. Just moments from Brentwood Elementary and Brentwood Neighborhood Park, the home is approximately a quarter mile from some of Crestview's favorite neighborhood destinations, including Little Deli, Violet Crown Wine Bar & Coffee Shop, and Fresh Plus. Enjoy the walkable, community-oriented lifestyle and everyday convenience that make Crestview one of Central Austin's most coveted neighborhoods.
- Listing Status:
- Active
- Data Last Updated:
- August 28, 2026 at 7:17AM
- Listing Office:
- Bramlett Partners : 5126478877
- Listing Agent:
- Robin Deshotels : (512) 647-8877
- MLS ID:
- 1055609
- General: Private Yard
- Other Structures: OutbuildingWorkshopFront PorchDeckScreenedPatioCovered
- Pool: None
- Parking: CarportConcreteDrivewayOpenParking spaces: 2
- Roofing: Shingle
- Windows: Screens
- General: Three Or MoreSlab
- HOA Amenities: ParkPlaygroundPool
- Originating MLS: actris
- School District: Austin ISD
- County: Travis
- Zoning: LOT 36 BLK H CRESTVIEW ADDN SEC 302340602230000
- View: None
- Fencing: Back YardFencedWood
- Utilities: Electricity ConnectedNatural Gas Connected
- Water: Public
- Sewer: Public Sewer
- Source: actris
This listing courtesy of Robin Deshotels , Bramlett Partners
Monthly Payment
- Principal & Interest $
- Property Taxes $
- Home Insurance $
- VA Funding Fee $