1807 Poquito ST 41, Austin, TX 78702
- 1 bed |
- 1 bath |
- 863 sqft
 Condominium
  Built in 2008
  1,311sqft lot
 —— car garage
  $261/sqft
  Listed 2 days ago
Property Description
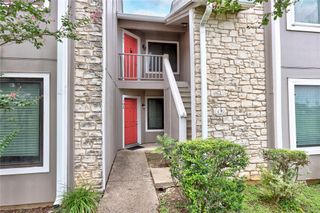
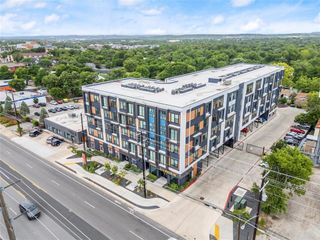
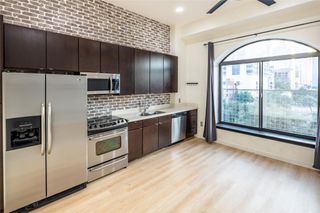
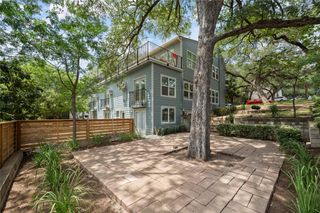
Located in the sought-after Willow Branch Lofts, this East Austin condo delivers exceptional walkability, a coveted top-floor setting, and a bright, well-planned interior. The open-concept layout allows the kitchen to connect effortlessly with the living space, making it equally suited for entertaining or relaxed daily living. Expansive windows fill the home with abundant natural light, creating an open and welcoming atmosphere throughout. Enjoy a prime urban location just minutes from Downtown Austin, the University of Texas, and the UT baseball field, with an endless selection of nearby restaurants, coffee shops, and entertainment venues. Additional conveniences include secure gated parking, a dedicated parking space, and easy access to public transit and major thoroughfares. Offering the chance to add your own personal touches, this top-floor condo is a standout opportunity to own in one of East Austin’s most dynamic and convenient neighborhoods.
- Listing Status:
- Active
- Data Last Updated:
- July 29, 2026 at 10:20PM
- Listing Office:
- Bramlett Partners : (512) 850-5717
- Listing Agent:
- Will Mackintosh : (512) 900-9792
- MLS ID:
- 2127780
- General: Exterior Steps
- Other Structures: None
- Pool: None
- Parking: AssignedGatedReservedParking spaces: 1
- Roofing: Metal
- Windows: BlindsScreensWindow Coverings
- General: OneSlab
- HOA Amenities: Common GroundsControlled AccessSidewalksTrash203.0Monthly
- Originating MLS: actris
- School District: Austin ISD
- County: Travis
- Zoning: UNT 41 WILLOW BRANCH LOFTS PLUS 3.54 % INT IN COM AREA02090933230000
- View: None
- Fencing: FencedWire
- Utilities: Electricity AvailableHigh Speed InternetSewer AvailableWater Available
- Water: Public
- Sewer: Public Sewer
- Source: actris
This listing courtesy of Will Mackintosh , Bramlett Partners
Monthly Payment
- Principal & Interest $
- Property Taxes $
- Home Insurance $
- VA Funding Fee $