1808 Holly ST, Austin, TX 78702
- 4 beds |
- 3 baths |
- 2,028 sqft
 Single-Family Home
  Built in 2024
  5,009sqft lot
 1 car garage
  $567/sqft
  Listed 27 days ago
Property Description
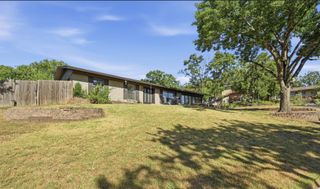
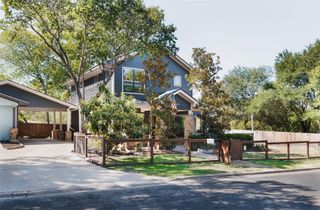
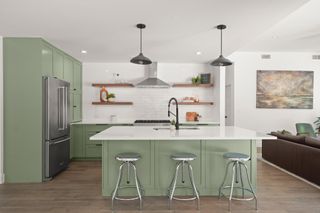
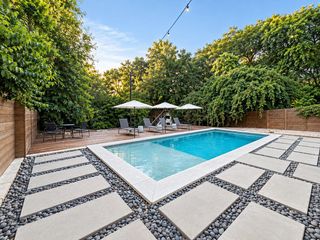
Welcome to 1808 Holly Street, a beautifully home build in 2023, perfectly blending modern design with the charm and character of one of East Austin’s most desirable neighborhoods. This spacious 4-bedroom, 3-bathroom residence offers approximately 2,028 square feet of thoughtfully designed living space with high-end finishes, an open-concept layout, and abundant natural light throughout. The chef-inspired kitchen features premium cabinetry, quartz countertops, stainless steel appliances, and a large island that flows seamlessly into the living and dining areas—perfect for entertaining or everyday living. The flexible floor plan includes generously sized bedrooms, beautifully appointed bathrooms, and a private primary suite designed for comfort and relaxation. Situated just minutes from Downtown Austin, Lady Bird Lake, local parks, coffee shops, acclaimed restaurants, and East Austin’s vibrant entertainment scene, this home offers an exceptional lifestyle with unbeatable convenience. Whether you’re enjoying the nearby hike-and-bike trails, exploring local eateries, or commuting downtown, you’ll love everything this prime location has to offer. With modern construction, quality craftsmanship, and a location that continues to be one of Austin’s most sought-after areas, this is a rare opportunity to own a move-in-ready home in the heart of 78702. Don’t miss your chance to experience the best of East Austin living—schedule your private showing today!
- Listing Status:
- Active
- Data Last Updated:
- August 28, 2026 at 2:18PM
- Listing Office:
- eXp Realty, LLC : (888) 519-7431
- Listing Agent:
- Claire Meyer : (954) 298-3445
- MLS ID:
- 8048648
- General: Private YardSee Remarks
- Other Structures: See RemarksFront PorchRear PorchCovered
- Pool: None
- Parking: Additional ParkingAlley AccessGarage Faces FrontSee RemarksParking spaces: 4
- Roofing: Composition
- Windows: Double Pane WindowsScreens
- General: TwoSlab
- HOA Amenities: Google FiberTrail(s)
- Originating MLS: actris
- School District: Austin ISD
- County: Travis
- Zoning: LOT 14 *LESS N40 FT OF E35 FT BLK 8 OLT 48 DIV O POPES RESUB02020706140000
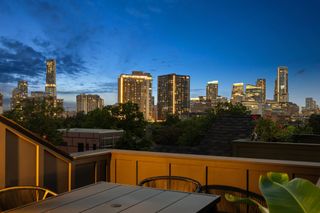
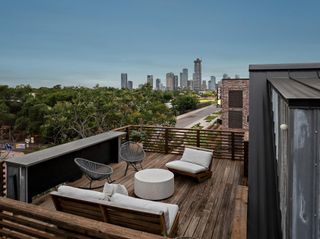
- View: City LightsNeighborhood
- Fencing: Back YardFront YardGatePrivacyWrought Iron
- Utilities: Cable AvailableElectricity ConnectedHigh Speed InternetNatural Gas ConnectedWater Connected
- Water: Public
- Sewer: Public Sewer
- Source: actris
This listing courtesy of Claire Meyer , eXp Realty, LLC
Monthly Payment
- Principal & Interest $
- Property Taxes $
- Home Insurance $
- VA Funding Fee $

 New - 2 days ago