1903 Pennsylvania Ave 2, Austin, TX 78702
- 2 beds |
- 3 baths |
- 1,162 sqft
 Rental
  Built in 2021
  2,949sqft lot
 —— car garage
  $3/sqft
  Listed 2 days ago
Property Description
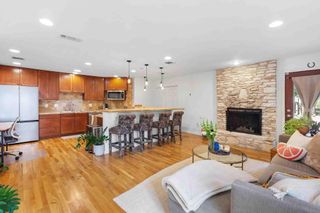
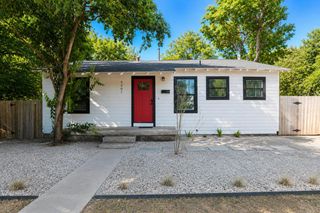
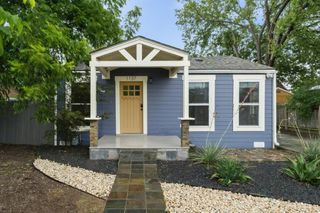
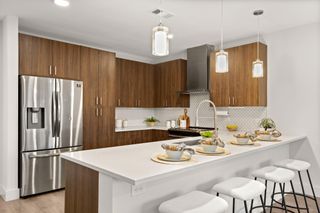
Tucked in the heart of East Austin's Rosewood neighborhood, this 2021 built two story home delivers the kind of thoughtful design that feels rare at this price point. Polished concrete floors anchor the open main level, where blue shaker cabinetry, quartz countertops, a kitchen island, and matte black hardware create a kitchen that genuinely earns attention. A barn door accent and custom stair rail add warmth without trying too hard. Each bedroom occupies its own floor, giving both residents genuine privacy. The main level bedroom has a full bath with white subway tile and quartz vanity steps away, while the upstairs bedroom features a walk in shower, quartz vanity, and direct access to a walk in closet. A powder room on the main level keeps things practical for guests. Outside, a covered carport, private fenced yard, and low maintenance gravel landscaping round out a property that checks every box for buyers who want style, function, and location in one package. The 78702 zip code puts you minutes from the best of East Austin, Franklin BBQ, local coffee shops, dining on East 6th, and downtown Austin. Two bedrooms, two and a half baths, and a layout that lives efficiently without compromise. A rare opportunity to own a thoughtfully built home in one of Austin's most sought after neighborhoods.
- Listing Status:
- Active
- Data Last Updated:
- August 28, 2026 at 1:17PM
- Listing Office:
- Jonathan Rocha : (512) 657-6801
- Listing Agent:
- Jonathan Rocha : (512) 657-6801
- MLS ID:
- 1141817
- General: Electric Car Plug-inGutters FullNo Exterior StepsPrivate EntrancePrivate Yard
- Other Structures: None
- Pool: None
- Parking: CarportParking spaces: 2
- Roofing: Asphalt
- Windows: Double Pane WindowsVinyl WindowsWindow Treatments
- General: TwoSlab
- HOA Amenities: None
- Originating MLS: actris
- School District: Austin ISD
- County: Travis
- Zoning: 1903 PENNSYLVANIA CONDOMINIUMS UNT 2 37%INT IN COMMON AREA02080951030000
- View: None
- Fencing: Front YardPrivacy
- Utilities: Electricity ConnectedNatural Gas ConnectedSewer ConnectedWater Connected
- Water: Public
- Sewer: Public Sewer
- Source: actris
This listing courtesy of Jonathan Rocha , Jonathan Rocha
 New - 1 day ago