1904 Cleese DR 172, Austin, TX 78741
- 2 beds |
- 2 baths |
- 1,216 sqft
 Condominium
  Built in 2015
  3,777sqft lot
 1 car garage
  $267/sqft
  Listed 1 day ago
Property Description
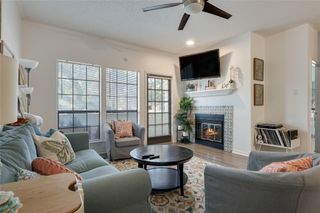
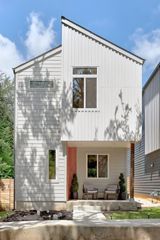
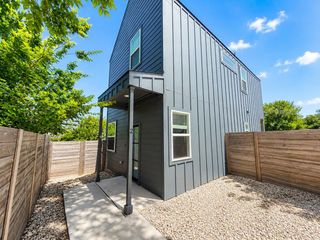
Charming standalone condo with no shared walls, offering the privacy of a detached home with the ease of low-maintenance living. Located in the highly sought-after gated Edgewick Condominiums, this modern home is just over a mile from downtown Austin and adjacent to Mabel Davis Park, with incredible access to the airport, hike-and-bike trails, breweries, restaurants, and everything Central Austin has to offer. Enjoy alley access to the one-car garage plus additional parking for multiple vehicles. Inside, the open-concept floor plan features spacious living, dining, and kitchen areas with soaring ceilings, polished concrete floors, recessed lighting, ceiling fans, and abundant natural light. The well-appointed kitchen includes quartz countertops, stainless steel appliances, a gas range, pantry, breakfast bar seating, and a built-in wine fridge. The flexible floor plan offers one bedroom and a full bath on the main level, while upstairs you’ll find a spacious primary suite with a walk-in closet, dual vanity, and a built-in desk that’s perfect for working from home. Step outside to the fully fenced backyard, ideal for relaxing or giving your furry friends room to play. Community amenities include a swimming pool, dog park, and secure gated entry. The HOA covers front yard maintenance, sprinkler system maintenance, exterior insurance, and common area upkeep, making this an ideal lock-and-leave home. TO ARRANGE A SHOWING OR WITH QUESTIONS, REACH OUT TO TAUSHA CARLSON AT 512.653.1966 OR TAUSHA@MARATHON-RE.COM.
- Listing Status:
- Active
- Data Last Updated:
- July 30, 2026 at 7:19AM
- Listing Office:
- Marathon Real Estate - Tausha : (512) 371-7311
- Listing Agent:
- Tausha Carlson : (512) 653-1966
- MLS ID:
- 7723751
- General: Private EntrancePrivate Yard
- Other Structures: Front PorchRear Porch
- Pool: None
- Parking: Additional ParkingParking spaces: 3
- Roofing: Composition
- Windows: Blinds
- General: TwoSlab
- HOA Amenities: BBQ Pit/GrillCluster MailboxDog ParkPicnic AreaPoolCommon Area MaintenanceLandscapingMaintenance Grounds366.0Monthly
- Originating MLS: actris
- School District: Austin ISD
- County: Travis
- Zoning: UNT 172C EDGEWICK CONDOMINIUMS AMENDED PLUS .3333 % INT IN COM AREA03090305990000
- View: City Lights
- Fencing: Back YardFenced
- Utilities: Cable ConnectedElectricity ConnectedHigh Speed InternetNatural Gas Connected
- Water: Public
- Sewer: Public Sewer
- Source: actris
This listing courtesy of Tausha Carlson , Marathon Real Estate - Tausha
Monthly Payment
- Principal & Interest $
- Property Taxes $
- Home Insurance $
- VA Funding Fee $

 New - 1 day ago