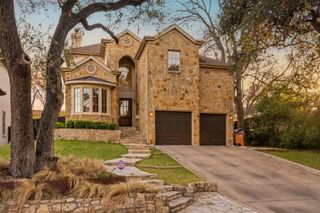
1908 Winter Park RD, Austin, TX 78746
- 4 beds |
- 4 baths |
- 3,625 sqft
 Rental
  Built in 1983
  0.29acre lot
 2 car garage
  $4/sqft
  Listed 13 days ago
Property Description
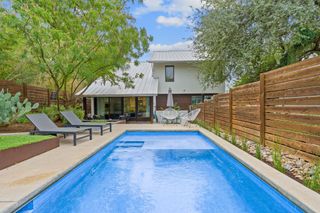
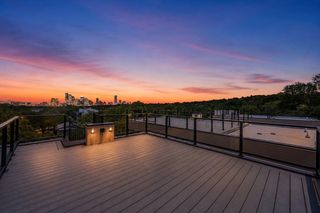
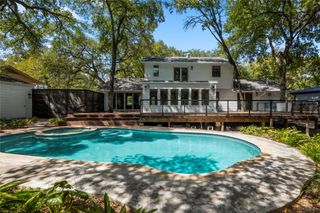
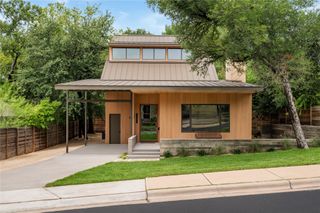
Fully renovated by a highly sought-after Austin contractor and an award-winning team of designers, 1908 Winter Park combines timeless Westlake character with the sophistication of a modern luxury home. Original wainscoting, paneling and detailed trim are complemented by new Andersen windows, natural stone countertops, custom cabinetry, designer lighting and hardware, and panel-ready appliances. Thoughtfully designed and completely turnkey, the home offers exceptional quality throughout. The private primary suite features separate custom closets and a spa-like bath with heated floors, steam shower, freestanding tub with a TV at the foot, double vanity and private water closet. Upstairs, a spacious second living area opens to a balcony with sweeping Hill Country views. The kitchen and living spaces flow to a custom wet bar with handcrafted brass shelving. The downstairs living room features a gas-fed wood-burning fireplace, creating a warm and inviting gathering space. Outdoors, an entertainer’s dream includes a pool and waterfall, outdoor kitchen with dual grills and sink, and landscape lighting. Ideally located within walking distance of highly regarded schools and approximately seven minutes from downtown, 1908 Winter Park offers exceptional design, Hill Country views and the rare convenience of a fully renovated home with every detail already complete.
- Listing Status:
- Active
- Data Last Updated:
- October 13, 2026 at 12:19PM
- Listing Office:
- Compass RE Texas, LLC : (512) 575-3644
- Listing Agent:
- Matt Holm : (512) 769-1695
- MLS ID:
- 5171800
- General: BalconyPrivate Yard
- Other Structures: Outdoor KitchenDeck
- Pool: CabanaIn GroundWaterfall
- Parking: Circular DrivewayGarage Faces FrontParking spaces: 4
- Roofing: Composition
- Windows: Bay Window(s)Plantation Shutters
- General: TwoSlab
- HOA Amenities: See Remarks
- Originating MLS: actris
- School District: Eanes ISD
- County: Travis
- Zoning: LOT 87 BEECAVE WOODS SEC 401051607060000
- View: NeighborhoodSkylineTrees/Woods
- Fencing: Back YardWood
- Utilities: Sewer ConnectedWater Connected
- Water: Public
- Sewer: Public Sewer
- Source: actris
This listing courtesy of Matt Holm , Compass RE Texas, LLC