1915 Crimson Rosella TRL, Austin, TX 78728
- 3 beds |
- 3 baths |
- 2,003 sqft
 Rental
  Built in 2017
  392sqft lot
 2 car garage
  $1/sqft
  Listed 7 days ago
Property Description
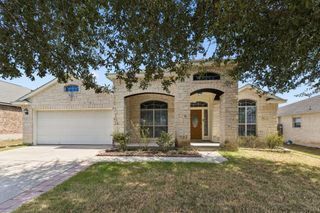
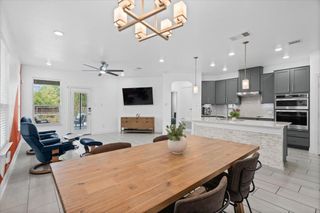
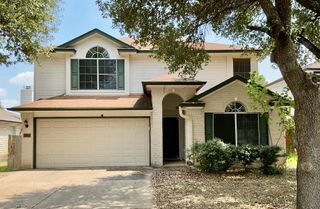
Welcome to 1915 Crimson Rosella Trl, a beautifully maintained 3-bedroom, 2.5-bathroom home, ready for move-in October 26th! This thoughtfully designed residence offers a spacious and functional layout with tile flooring in the main living areas and soft carpet in the bedrooms. The stunning kitchen features a beautiful center island and comes fully equipped with premium LG appliances, including a refrigerator, washer, and dryer, making your move seamless and convenient. Step outside to a private, well-kept backyard with a covered patio, ideal for relaxing or entertaining. The front landscaping is mowed and maintained by the HOA. The attached garage is equipped with a Tesla Wall Connector, a valuable perk for electric vehicle owners. Located in a quiet, friendly community with a nearby park and playground, this home is just minutes from popular dining, local shops, and scenic walking trails. With its inviting layout, modern amenities, and convenient location, 1915 Crimson Rosella Trl offers comfort and contemporary living. Tenants are required to enroll in the Resident Perks Program for $25/month per household. Ready for move-in October 26th—schedule your showing today!
- Listing Status:
- Active
- Data Last Updated:
- August 29, 2026 at 2:18AM
- Listing Office:
- Keller Williams Realty : (512) 448-4111
- Listing Agent:
- Abigail Fortune : (512) 535-7450
- MLS ID:
- 3357610
- General: Exterior StepsPrivate Yard
- Other Structures: PatioCovered
- Pool: None
- Parking: AttachedDoor-SingleElectric Vehicle Charging Station(s)GarageGarage Faces FrontPavedPrivateParking spaces: 4
- Roofing: Composition
- Windows: Blinds
- General: TwoSlab
- HOA Amenities: ParkPlayground
- Originating MLS: actris
- School District: Pflugerville ISD
- County: Travis
- Zoning: lot 602722609070000
- View: Neighborhood
- Fencing: FencedFullWood
- Utilities: Electricity AvailableNatural Gas AvailablePhone Available
- Water: Public
- Sewer: MUD
- Source: actris
This listing courtesy of Abigail Fortune , Keller Williams Realty
 New - 21 hours ago