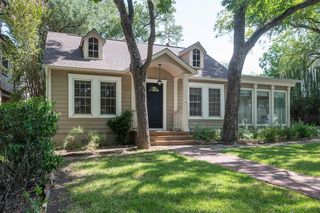
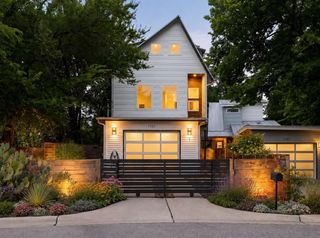
1919 W 38th ST, Austin, TX 78731
- 4 beds |
- 3 baths |
- 3,299 sqft
 Rental
  Built in 2023
  9,239sqft lot
 1 car garage
  $2/sqft
  Listed 1 month ago
Property Description
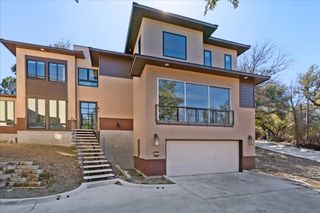
Modern Boho-Chic Home. (Available for August move-in). 3-Level New construction. This home seamlessly blends style and functionality. This home offers 4 bedrooms, providing plenty of space for a growing family or for hosting guests. Stunning wide-plank, white oak hardwood flooring throughout. Beautifully appointed kitchen features top-of-the-line GE Monogram Gas Cooktop, quartz counters, herringbone backsplash, an oversized island with bar seating and ample storage space - making it a chef's dream. Unwind in front of the sleek fireplace or head to the primary suite, complete with a private bathroom that features an expansive walk-in shower, soaking tub, double vanity and a large walk-in closet with custom organization system. Luxurious finishes abound. The first floor offers a spacious bedroom and connected en-suite bathroom. The other three Bedrooms and two full bathrooms are located on the 2nd floors. All bathrooms boast elegant fixtures and contemporary design. Utilize the third floor as a game room or large home office. The space is large enough to be multi-purpose space for workouts, game play or study. 1-car garage complete with a 220 plug available for EV charging. Enjoy convenient access to Central Market, restaurants, parks, and an easy 10-minute commute to downtown Austin.
- Listing Status:
- Active
- Data Last Updated:
- August 28, 2026 at 7:17AM
- Listing Office:
- Sage Wilson Realty : (512) 828-7074
- Listing Agent:
- Erik Wilson : (512) 423-5641
- MLS ID:
- 3589465
- General: Electric Car Plug-inNo Exterior Steps
- Other Structures: Guest HouseFront Porch
- Pool: None
- Parking: AttachedDoor-SingleDrivewayGarageGarage Faces SideParking spaces: 3
- Roofing: Metal
- Windows: Double Pane Windows
- General: Three Or MoreSlab
- HOA Amenities: None
- Originating MLS: actris
- School District: Austin ISD
- County: Travis
- Zoning: LOT 11 BLK 6 OAKMONT HEIGHTS01220206010000
- View: None
- Utilities: Electricity AvailableElectricity ConnectedHigh Speed InternetNatural Gas AvailableNatural Gas ConnectedSewer AvailableSewer ConnectedUnderground UtilitiesWater AvailableWater Connected
- Water: Public
- Sewer: Public Sewer
- Source: actris
This listing courtesy of Erik Wilson , Sage Wilson Realty