2012 Dinsdale LN, Austin, TX 78741
- 2 beds |
- 3 baths |
- 1,488 sqft
 Rental
  Built in 2015
  3,777sqft lot
 1 car garage
  $2/sqft
  Listed 1 month ago
Property Description
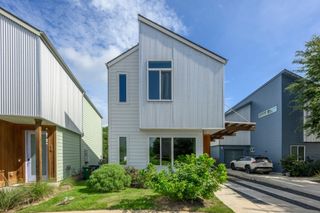
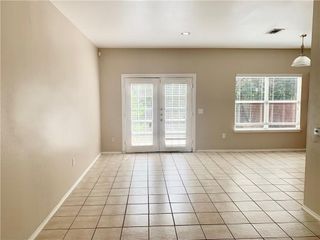
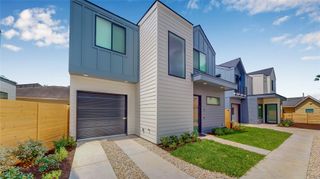
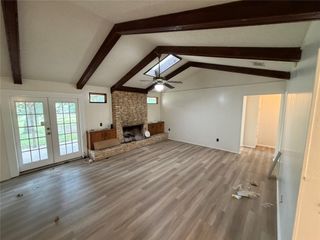
Crafted for those who cherish both style and comfort, this stunning condo at 2012 Dinsdale Lane, Austin, TX 78741 is an oasis of modern living. Boasting two spacious bedrooms, this residence offers the perfect retreat for relaxation and rejuvenation. With two full baths and an additional half bath, convenience and privacy are seamlessly integrated into its design. The open-concept layout invites you to explore an expansive living area that flows effortlessly into a contemporary kitchen. Every corner of this condo is bathed in natural light, creating a warm and inviting ambiance throughout. Thoughtfully designed, the interiors offer a neutral palette that serves as a blank canvas for your personal style. Nestled in a vibrant neighborhood, this location offers the perfect balance of tranquility and urban excitement. Discover the local charm of Austin just minutes from your doorstep, with cafes, parks, and cultural attractions nearby. Experience the luxury of living in a space that redefines comfort and style at 2012 Dinsdale Lane. Make this extraordinary condo your new home and embrace a lifestyle of unparalleled sophistication.
- Listing Status:
- Active
- Data Last Updated:
- July 6, 2026 at 1:17AM
- Listing Office:
- PMI Austin : (512) 222-8073
- Listing Agent:
- Cristian Argueta : (512) 517-3083
- MLS ID:
- 7170017
- General: BalconyElectric Car Plug-inGarden
- Other Structures: Front PorchDeck
- Pool: None
- Parking: Additional ParkingDrivewayElectric Vehicle Charging Station(s)Electric GateGarageGarage Door OpenerGarage Faces FrontGatedParking spaces: 2
- Roofing: Shingle
- Windows: Double Pane Windows
- General: Three Or MoreSlab
- HOA Amenities: Garage ParkingGoogle FiberHigh Speed InternetNest ThermostatPet AmenitiesPoolSmart Car ChargingStreet LightsTrail(s)
- Originating MLS: actris
- School District: Austin ISD
- County: Travis
- Zoning: UNT 148C EDGEWICK CONDOMINIUMS AMENDED PLUS .3333 % INT IN COM AREA03090305900000
- View: CityPark/GreenbeltSkyline
- Fencing: Fenced
- Utilities: Electricity ConnectedHigh Speed InternetNatural Gas ConnectedSewer ConnectedWater Connected
- Water: Public
- Sewer: Public Sewer
- Source: actris
This listing courtesy of Cristian Argueta , PMI Austin
 New - 20 hours ago