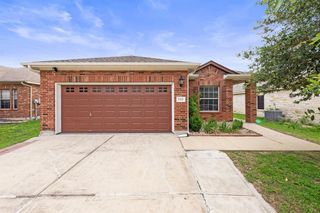
2027 Langdale LN, Austin, TX 78754
- 3 beds |
- 3 baths |
- 1,795 sqft
 Single-Family Home
  Built in 2018
  6,521sqft lot
 2 car garage
  $214/sqft
  Listed 8 days ago
Property Description
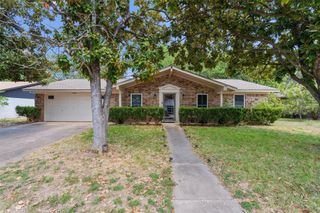
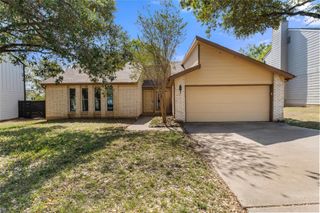
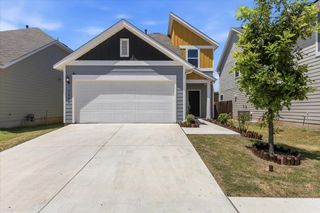
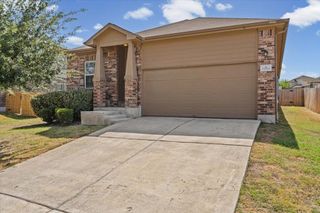
Beautifully maintained, one-owner home situated on a spacious corner lot with classic brick curb appeal, mature trees and a welcoming covered entry. Fresh interior paint and a bright, open floor plan make this home move-in ready. Inside, soaring two-story ceilings and abundant natural light create an open and inviting feel. The kitchen features a gas range and flows seamlessly into the living and dining areas—perfect for both everyday living and entertaining. The spacious main-level primary suite includes a walk-in shower and an oversized walk-in closet. A convenient half bath and laundry room complete the first floor. Upstairs, a bright and spacious game room provides a flexible second living area, with two additional bedrooms and a full bath nearby. Outside, enjoy a large, fully fenced backyard with an irrigation system and plenty of room to play, garden or entertain. Refrigerator, washer and dryer all convey. The home has been freshly painted, professionally cleaned and carpets steam cleaned—ready for its next owner. Neighborhood amenities include a community pool, playground and basketball court. Conveniently located near shopping, restaurants and major employers, with easy access to major roadways, Samsung, The Domain and Q2 Stadium.
- Listing Status:
- Active
- Data Last Updated:
- August 28, 2026 at 7:17AM
- Listing Office:
- Moreland Properties : (512) 480-0848
- Listing Agent:
- Laura Betancourt : (512) 944-9382
- MLS ID:
- 8096546
- General: Private Yard
- Other Structures: Front PorchRear PorchCovered
- Pool: None
- Parking: AttachedDoor-SingleDrivewayGarageGarage Door OpenerGarage Faces FrontKitchen LevelOff StreetParking spaces: 4
- Roofing: Composition
- Windows: BlindsDrapes
- General: TwoSlab
- HOA Amenities: BBQ Pit/GrillCluster MailboxCommon GroundsCurbsParkPet AmenitiesPicnic AreaPlaygroundPoolSidewalksSport Court(s)/FacilityStreet LightsTrail(s)Common Area MaintenanceLandscaping55.0Monthly
- Originating MLS: actris
- School District: Manor ISD
- County: Travis
- Zoning: LOT 11 BLK M PIONEER HILL SEC 302392822020000
- View: None
- Fencing: Back YardPerimeterPrivacyWood
- Utilities: Electricity ConnectedNatural Gas ConnectedSewer AvailableWater Connected
- Water: Public
- Sewer: Public Sewer
- Source: actris
This listing courtesy of Laura Betancourt , Moreland Properties
Monthly Payment
- Principal & Interest $
- Property Taxes $
- Home Insurance $
- VA Funding Fee $

 New - 1 day ago