203 Black Wolf RUN, Austin, TX 78738
- 5 beds |
- 4 baths |
- 4,046 sqft
 Rental
  Built in 2022
  0.35acre lot
 2 car garage
  $2/sqft
  Listed 15 days ago
Property Description
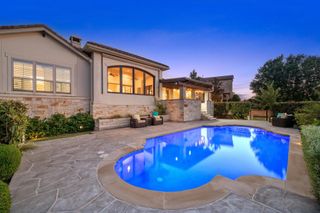
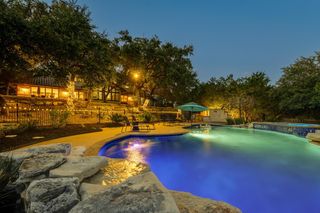
Custom Luxury Home in Flintrock Falls Built in December 2023 by its owners and current residents, this custom white brick, European-inspired estate sits in the gated community of Flintrock Falls. It is a rare find for renters, pairing luxury finishes and entertaining space with everyday livability. Interior Double French doors open to a two-story living room with vaulted, beamed ceilings, skylights and tall windows. The chef's kitchen has an oversized waterfall quartz island, custom cabinetry, a Frigidaire Professional column refrigerator and freezer, and a Bertazzoni double-oven range. The butler's pantry adds a second farmhouse sink, a second refrigerator and a 141-bottle dual-zone wine cooler. A window-lined breakfast nook overlooks the garden and pool. A laundry room and a study with exterior access complete the main level. Bedrooms & Bathrooms The primary suite features a two-level custom walk-in closet leading to a second-story office or nursery, and a spa-inspired bath with vaulted ceilings, a chandelier, a freestanding tub under a picture window, an oversized walk-in shower and his-and-her vanities, all in mosaic Carrara marble. Upstairs are 3 generous bedrooms, two with en-suite baths, plus a shared bath and a bonus nook. The powder room has designer wallpaper, a Restoration Hardware pedestal sink and marble mosaic floors. Outdoor Living A covered patio with an outdoor kitchen, Big Green Egg and propane grill overlooks the pool and a travertine deck, with dining and lounge areas, a vegetable garden, mature privacy landscaping and a children's play area. Additional Features Attached 2-car garage 3 AC zones Custom built-ins and bar Reverse osmosis water filtration Multiple living areas and bonus spaces Quartz, Carrara marble, custom millwork Zoned to Lake Travis ISD Lawn care estimated $400 and pool estimated $300 Electric peak season $220 / $115, gas $120-180, water $110-180 Social Club Membership $100
- Listing Status:
- Active
- Data Last Updated:
- October 13, 2026 at 3:20PM
- Listing Office:
- John P. Cummings Jr. : (512) 656-8030
- Listing Agent:
- Jackson Williams : (512) 887-0043
- MLS ID:
- 4186122
- General: None
- Other Structures: PorchFront PorchRear PorchPatioCovered
- Pool: In GroundOutdoor Pool
- Parking: DrivewayOversizedParking LotPavedParking spaces: 3
- Roofing: See Remarks
- Windows: Blinds
- General: TwoSlab
- HOA Amenities: ClubhouseGatedGolfLoungePlanned Social Activities
- Originating MLS: actris
- School District: Lake Travis ISD
- County: Travis
- Zoning: LOT 14 FLINTROCK AT HURST CREEK PHS 501298006210000
- View: Hill Country
- Fencing: Back Yard
- Utilities: Electricity AvailableHigh Speed InternetNatural Gas ConnectedSewer AvailableWater Available
- Water: MUD
- Sewer: MUD
- Source: actris
This listing courtesy of Jackson Williams , John P. Cummings Jr.