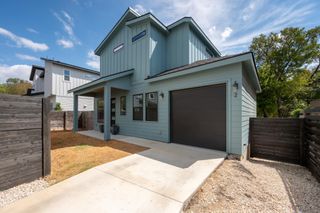
2103 Fordham CV, Austin, TX 78723
- 4 beds |
- 2 baths |
- 1,503 sqft
 Single-Family Home
  Built in 1960
  0.28acre lot
 —— car garage
  $316/sqft
  Listed 7 days ago
Property Description
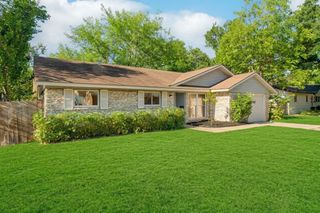
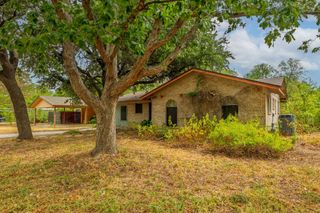
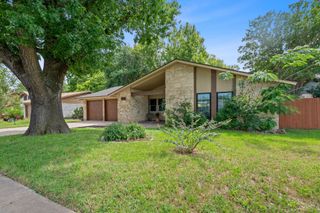
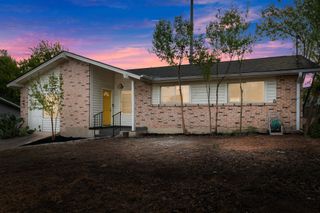
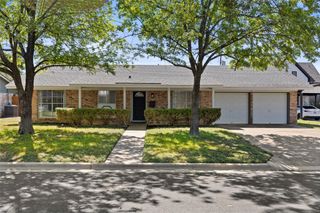
Mid-century ranch tucked onto a quiet University Hills cul-de-sac, with original Austin stone paired with board-and-batten, cedar porch posts and a modern frosted-glass entry. Inside, the open-concept floor plan is finished in wide-plank flooring throughout, complemented by recessed lighting, new fixtures, new doors, hardware, base and trim. The dining area is anchored by a full-height natural wood slat wall and black iron chandelier, with ample natural light pouring through oversized picture windows. The kitchen features new flat-panel cabinetry paired with quartz countertops and a generous peninsula, a timeless subway tile backsplash, matte black fixtures, glass pendants and oversized pantry storage. A full stainless appliance package conveys: gas range, dishwasher and refrigerator. The primary bedroom offers a private ensuite with a walk-in marble-look tile shower, pebble stone floor, rainfall head and a navy vanity with arched mirror. Two additional bedrooms feature new ceiling fans, double windows and frosted-glass sliding closet doors. The second full bath offers modern finishes with a soaking tub, matching tile surround, rainfall head and vanity. A flexible fourth bedroom with its own private exterior entrance and adjacent laundry works beautifully as a home office, studio or second living area. Outside is where 2103 Fordham Cv separates itself: a massive backyard shaded by mature trees, wrapped in roughly 350 feet of new stained privacy fencing with two gates. The 0.28+ acre lot is anchored by a new concrete patio with stepping-stone path. The xeriscaped front is finished in white gravel with steel-edged beds, and a shade sail covers the new concrete drive and side entry. Major systems are new: new roof (2025), HVAC (2025), water heater (2025) and windows throughout. Full improvements list and third-party pre-inspection documents available upon request.
- Listing Status:
- Active
- Data Last Updated:
- October 13, 2026 at 4:18AM
- Listing Office:
- Compass RE Texas, LLC : (512) 575-3644
- Listing Agent:
- Joe Shashaty : (512) 212-6575
- MLS ID:
- 8431451
- General: See Remarks
- Other Structures: PorchFront PorchPatio
- Pool: None
- Parking: DrivewayParking spaces: 2
- Roofing: CompositionShingle
- Windows: Screens
- General: OneSlab
- HOA Amenities: CurbsParkPlayground
- Originating MLS: actris
- School District: Austin ISD
- County: Travis
- Zoning: LOT 4 BLK J UNIVERSITY HILLS SEC 102252003160000
- View: None
- Fencing: Chain LinkWood
- Utilities: Electricity ConnectedNatural Gas ConnectedSewer ConnectedWater Connected
- Water: Public
- Sewer: Public Sewer
- Source: actris
This listing courtesy of Joe Shashaty , Compass RE Texas, LLC
Monthly Payment
- Principal & Interest $
- Property Taxes $
- Home Insurance $
- VA Funding Fee $

 New - 3 days ago