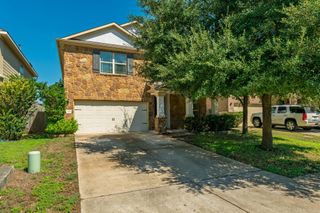
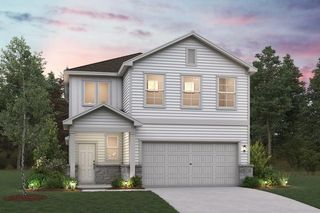
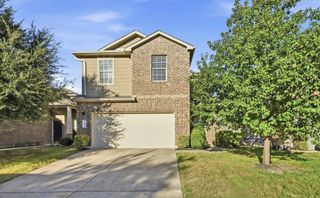
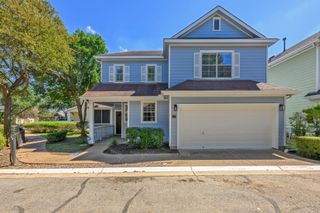
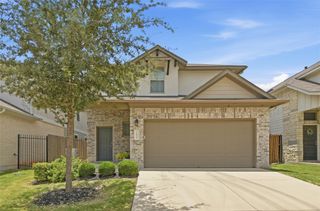
2205 Kaiser DR, Austin, TX 78748
- 4 beds |
- 3 baths |
- 2,102 sqft
 Single-Family Home
  Built in 1999
  4,940sqft lot
 2 car garage
  $176/sqft
  Listed 4 days ago
Property Description
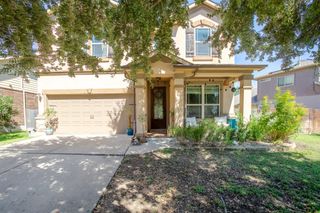
Gorgeous South Austin home features fresh paint throughout, 4 bedrooms, 2.5 bathrooms, 2 living rooms, 2 dining rooms, and a huge backyard with a covered patio. A stunning, high covered front porch leads to a bright formal living room and formal dining room. kitchen is tucked away at one side of the house but open to the breakfast area and family room, ideal for both effortless maintenance and relaxing with family. The kitchen features stainless steel appliances, a deep single sink, ample cabinet space, a recent microwave, and a fridge. The spacious family room has a cozy fireplace and a wall of windows overlooking a huge backyard shaded by mature trees. The primary bedroom features a wall of bright windows that give an airy, relaxing feeling and has a remodeled bathroom with a walk-in shower, vanity sink, and a huge walk-in closet. Other generous-sized 3 bedrooms share a second remodeled bathroom. The laundry room is conveniently upstairs. The backyard has an oversized covered patio and a half-enclosed rail, perfect for a ping pong table spot and a BBQ grill or secondary kitchen. Great location! The home goes to a highly rated school, minutes to major employers, trails (the South Austin Trail Network), South Austin Beer Garden, HEB, and Walmart. Downtown Austin and ABIA are 30 minutes or less away. Quick access to Highway I-35, Loop 1, and Toll 45.
- Listing Status:
- Active
- Data Last Updated:
- October 13, 2026 at 3:19AM
- Listing Office:
- Austin Central Realty LLC : (512) 560-5595
- Listing Agent:
- Celine Chhay : (512) 560-5595
- MLS ID:
- 9178910
- General: Rain GuttersPrivate Yard
- Other Structures: Front PorchCovered
- Pool: None
- Parking: GarageParking spaces: 2
- Roofing: Composition
- Windows: BlindsVinyl Windows
- General: TwoSlab
- HOA Amenities: PlaygroundPool
- Originating MLS: actris
- School District: Austin ISD
- County: Travis
- Zoning: LOT 1 BLK C GREAT OAKS AT SLAUGHTER CREEKPHS B04342504010000
- View: None
- Fencing: Wood
- Utilities: Electricity ConnectedHigh Speed InternetSewer Available
- Water: Public
- Sewer: Public Sewer
- Source: actris
This listing courtesy of Celine Chhay , Austin Central Realty LLC
Monthly Payment
- Principal & Interest $
- Property Taxes $
- Home Insurance $
- VA Funding Fee $

 New - 2 days ago