2205 Monarch DR, Austin, TX 78748
- 3 beds |
- 2 baths |
- 1,772 sqft
 Single-Family Home
  Built in 1972
  0.31acre lot
 2 car garage
  $332/sqft
  Listed 3 days ago
Property Description
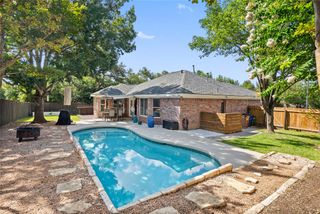
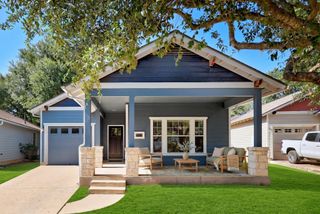
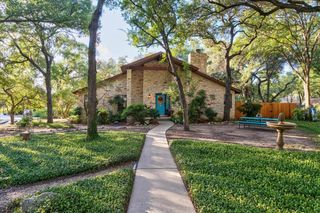
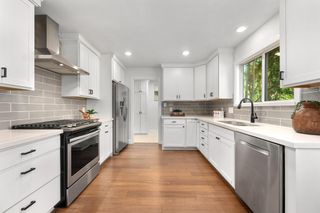
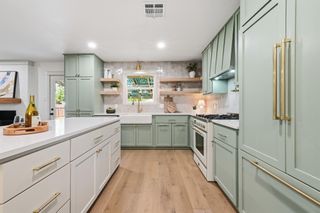
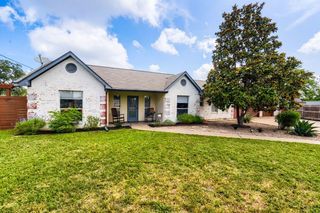
Completely updated in 2021, this 3 bedroom, 2 bath single-story home in Castlewood Forest is truly one of a kind. Soaring vaulted ceilings extend through every major living space, the primary suite, and both secondary bedrooms, an architectural feature rarely found at this price point that creates a sense of openness and light throughout the entire home, not just the main living area. The primary suite is a true retreat, offering abundant natural light, all beneath those same soaring vaulted ceilings. The secondary bedrooms feature custom built-in lofts, adding versatile bonus space you won't find in a typical floor plan. Use them for extra storage, a play area, a reading nook, or a creative hideaway, the possibilities are endless. Major systems have been replaced, including a new HVAC system (7/2021), a new roof (12/2021), and a tankless water heater (3/2022). The chef's kitchen showcases quartz countertops, custom cabinetry, a designer arabesque tile backsplash, a gas range, built-in oven, and a wine fridge. Both bathrooms have been fully renovated, including a spa-like primary suite bath with a double vanity, backlit mirrors, and a frameless glass shower. Set on a 0.314-acre lot with mature shade trees, the private backyard includes a spacious patio and a versatile two-room outbuilding with a small bonus room and separate storage space.
- Listing Status:
- Active
- Data Last Updated:
- July 12, 2026 at 7:17AM
- Listing Office:
- Let's Move Austin LLC : (512) 297-3442
- Listing Agent:
- Stacy Zellner : (512) 924-3001
- MLS ID:
- 3268259
- General: Rain GuttersPrivate Yard
- Other Structures: Shed(s)StorageWorkshopPatioCovered
- Pool: None
- Parking: AttachedGarageGarage Door OpenerParking spaces: 4
- Roofing: CompositionShingle
- Windows: Double Pane Windows
- General: OneSlab
- HOA Amenities: High Speed Internet
- Originating MLS: actris
- School District: Austin ISD
- County: Travis
- Zoning: LOT 4 BLK E CASTLEWOOD FOREST SEC 504282105040000
- View: None
- Fencing: Back YardFencedPrivacy
- Utilities: Electricity ConnectedNatural Gas ConnectedWater Connected
- Water: Public
- Sewer: Public Sewer
- Source: actris
This listing courtesy of Stacy Zellner , Let's Move Austin LLC
Monthly Payment
- Principal & Interest $
- Property Taxes $
- Home Insurance $
- VA Funding Fee $

 New - 1 day ago