2209 Woodland Ave 502, Austin, TX 78741
- 3 beds |
- 4 baths |
- 1,797 sqft
 Town Home
  Built in 2025
  —— sqft lot
  2 car garage
  $292/sqft
  Listed 3 months ago
Property Description
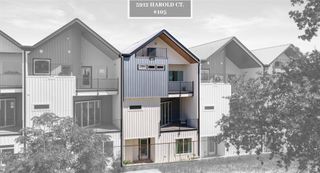
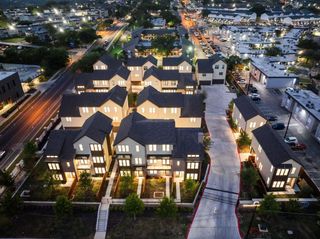
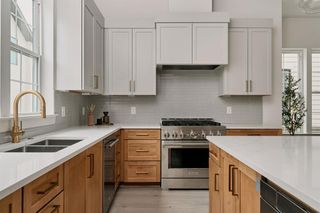
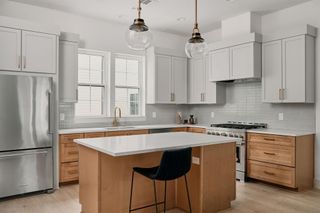
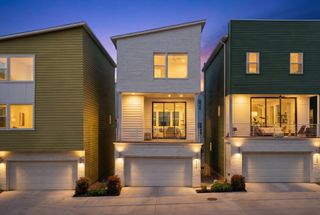
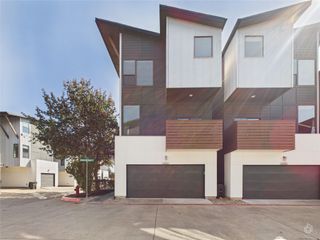
Brand-new luxury townhome in Rosemark Woodland — Southeast Austin's most exciting boutique enclave of 27 thoughtfully designed residences, just minutes from Lady Bird Lake, Town Lake Trail, East Riverside dining, and Downtown Austin. This 3-bedroom, 3.5-bath home with a 2-car attached garage delivers an open-concept layout with ensuite bathrooms and walk-in closets in every bedroom. The chef's kitchen features a premium KitchenAid appliance package — 36" 5-burner gourmet gas range, French door refrigerator, built-in microwave drawer, and dishwasher plus 2" cut quartz countertops, custom soft-close cabinetry, and wide-plank hardwood floors throughout. Additional highlights include frameless glass shower in the primary suite, smart home technology, multi-zoned HVAC, recessed lighting, LG washer and dryer, private covered patio, and EV charging in the garage. The gated community offers maturing oak trees, sodded yards with irrigation, a dog park, and courtyard pavilions with grills. Built to a commercial standard — floating foundations, 2x6 framing, superior soundproofing insulation, and triple-paned Low-E windows. Five minutes to Downtown. Walkable to the best of East Austin. A rare opportunity to own new construction at this level in 78741. https://www.rosemarkwoodland.com/
- Listing Status:
- Active
- Data Last Updated:
- August 28, 2026 at 11:17PM
- Listing Office:
- Kuper Sotheby's Int'l Realty : (512) 831-6577
- Listing Agent:
- Ryan Atwood : (512) 468-5098
- MLS ID:
- 4458909
- General: BalconyDog RunElectric Car Plug-inRain GuttersLightingPrivate EntrancePrivate Yard
- Other Structures: Patio
- Pool: None
- Parking: AttachedGarageGarage Door OpenerGarage Faces FrontGatedPrivateSide By SideParking spaces: 2
- Roofing: Shingle
- Windows: ENERGY STAR Qualified WindowsInsulated Windows
- General: Three Or MoreSlab
- HOA Amenities: Common GroundsGatedCommon Area MaintenancePest Control407.0Monthly
- Originating MLS: actris
- School District: Austin ISD
- County: Travis
- Zoning: ROSEMARK WOODLAND CONDOMINIUMS UNT 502 PLUS 4.23 % INT IN COM AREA1004998
- View: Neighborhood
- Fencing: None
- Utilities: Cable AvailableElectricity ConnectedHigh Speed InternetNatural Gas ConnectedPhone AvailableSewer ConnectedUnderground UtilitiesWater Connected
- Water: Public
- Sewer: Public Sewer
- Source: actris
This listing courtesy of Ryan Atwood , Kuper Sotheby's Int'l Realty
Monthly Payment
- Principal & Interest $
- Property Taxes $
- Home Insurance $
- VA Funding Fee $