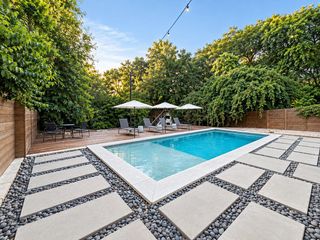
2212 Canterbury ST 1, Austin, TX 78702
- 4 beds |
- 3 baths |
- 2,180 sqft
 Single-Family Home
  Built in 2026
  4,190sqft lot
 —— car garage
  $550/sqft
  Listed 24 days ago
Property Description
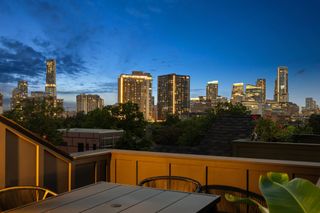
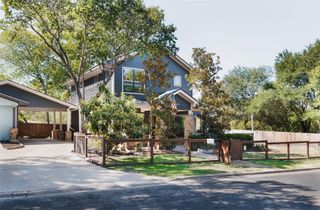
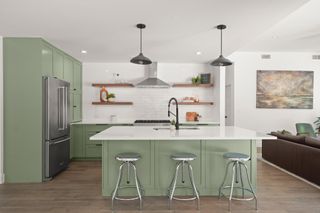
Built with the homeowner's lifestyle and functionality in mind, this home sits right in the heart of East Austin. From the curb, hand-made Old Texas Brick is an instant eye-catcher. A well-thought-out floor plan offers incredible flexibility: the main-level guest suite, adjacent to a full bathroom, works equally well as a private retreat for guests or a home office. Custom cabinetry runs throughout, including white oak stained cabinets in the kitchen and a spacious island built for entertaining. Craftsman-style trim surrounds every window, while limewash paint accents bring warmth to the entryway and dining room. Upstairs, a flexible bonus space is ready to become a second living area or playroom, and a custom reading nook just off the primary suite offers the perfect spot to unwind. Luxury living, East Austin style.
- Listing Status:
- Active
- Data Last Updated:
- August 28, 2026 at 12:19PM
- Listing Office:
- Jonathan Rocha : (512) 657-6801
- Listing Agent:
- Jonathan Rocha : (512) 657-6801
- MLS ID:
- 5381398
- General: Electric Car Plug-inGutters FullLightingPrivate EntrancePrivate Yard
- Other Structures: Front Porch
- Pool: None
- Parking: Attached CarportDrivewayParking spaces: 2
- Roofing: Shingle
- Windows: Double Pane WindowsScreensVinyl Windows
- General: OneSlab
- HOA Amenities: See Remarks0.0
- Originating MLS: actris
- School District: Austin ISD
- County: Travis
- Zoning: LOT 15 BLK C OLT 39 DIV O DRIVING PARK ADDN02010905170000
- View: None
- Fencing: Back YardPrivacy
- Utilities: Electricity ConnectedNatural Gas AvailableSewer ConnectedUnderground UtilitiesWater Connected
- Water: Public
- Sewer: Public Sewer
- Source: actris
This listing courtesy of Jonathan Rocha , Jonathan Rocha
Monthly Payment
- Principal & Interest $
- Property Taxes $
- Home Insurance $
- VA Funding Fee $

 New - 2 days ago