2215 Post RD 2046, Austin, TX 78704
- 1 bed |
- 1 bath |
- 685 sqft
 Condominium
  Built in 1981
  1,712sqft lot
 —— car garage
  $422/sqft
  Listed 20 days ago
Property Description
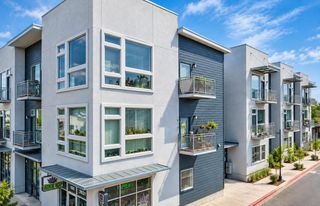
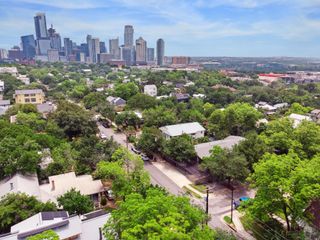
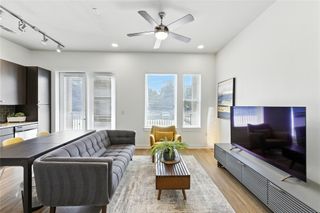
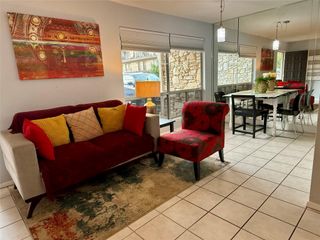
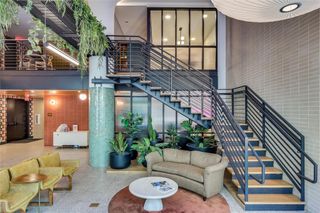
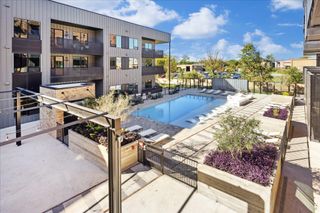
Unit 2046 at Travis Oaks offers a quiet, tree-filled setting just off South Congress, with downtown Austin visible beyond the rooftops. One of only four loft-style units in the community, the two-level layout is bright and open, with a soaring living room ceiling, abundant natural light and a balcony overlooking the surrounding treetops. This top corner unit has only 1 shared wall with a neighbor. The fully remodeled kitchen features white cabinetry, sleek dark countertops, stainless-steel appliances and a subway tile backsplash. New flooring runs throughout the main level, and the open kitchen connects naturally to the living space, creating an easy flow. The upstairs vanity and sink have also been updated. Outside the gates, much of what makes this stretch of South Austin appealing is accessible on foot or by bike. Neighborhood favorites The Meteor, June’s and C-Boy’s are all nearby, along with the new H-E-B and Crux, while bike lanes and easy connections make downtown and the rest of the city straightforward to reach. Back at home, heritage oaks shade the community grounds, with a pool, grilling areas, EV charging, Google Fiber and a private quarter-acre dog park for residents. The unit also includes a covered parking space and storage unit. HOA dues cover water, trash, roof and landscaping. A thoughtfully updated home base in one of Austin’s most recognizable neighborhoods, with the best of South Congress just beyond the gates.
- Listing Status:
- Active
- Data Last Updated:
- October 13, 2026 at 12:19PM
- Listing Office:
- Kuper Sotheby's Int'l Realty : (512) 831-6577
- Listing Agent:
- Hillary Deck : (512) 468-6214
- MLS ID:
- 9550869
- General: None
- Other Structures: Deck
- Pool: None
- Parking: AssignedDetached CarportParking spaces: 0
- Roofing: Composition
- Windows: Screens
- General: TwoSlab
- HOA Amenities: Common GroundsPoolCommon Area Maintenance420.0Monthly
- Originating MLS: actris
- School District: Austin ISD
- County: Travis
- Zoning: UNT 2046 BLD I TRAVIS OAKS CONDOMINIUMS AMENDED PLUS .5551% INT IN COMMON AREA03030007880031
- View: City
- Fencing: None
- Utilities: Electricity AvailableWater Available
- Water: Public
- Sewer: Public Sewer
- Source: actris
This listing courtesy of Hillary Deck , Kuper Sotheby's Int'l Realty
Monthly Payment
- Principal & Interest $
- Property Taxes $
- Home Insurance $
- VA Funding Fee $

 New - 1 day ago