2301 S 5th ST 24, Austin, TX 78704
- 3 beds |
- 4 baths |
- 1,711 sqft
 Rental
  Built in 2013
  1,742sqft lot
 2 car garage
  $3/sqft
  Listed 14 days ago
Property Description
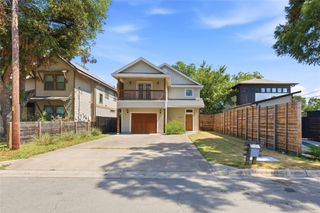
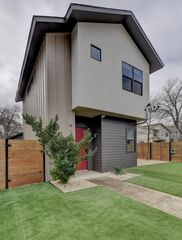
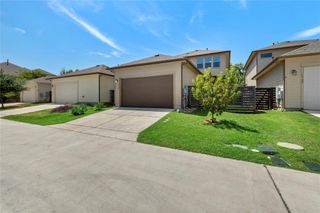
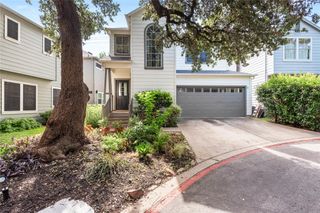
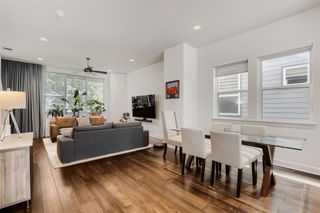
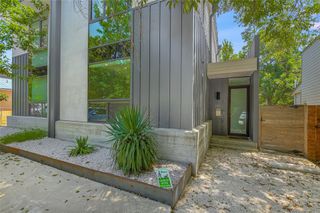
Four-story 78704 condo with a private rooftop terrace, flexible first-floor bedroom suite, rooftop solar, and tandem 2-car garage. The first floor features a private bedroom with full bath and patio access, offering flexibility for guests, a home office, or additional living space. The second level features an open living and dining area with a kitchen appointed with quartz countertops, gas cooktop, built-in oven, stainless steel refrigerator, and generous prep and storage space. The third floor includes the primary suite with a walk-in closet and bath featuring dual vanities, soaking tub, and separate walk-in shower. A secondary bedroom, full bath, and stacked washer and dryer are also located on this level. The fourth floor features a wet bar with beverage refrigerator and sink that opens directly to a spacious rooftop terrace with additional storage and plenty of room for outdoor dining, lounging, and entertaining. Additional features include TVs in all three bedrooms, polished concrete flooring, rooftop solar panels, and a tandem 2-car garage. Located in a LEED Gold certified, 5-Star Austin Energy Green community with a pool, spa, outdoor grilling area, and dog-friendly green space. Minutes from South Congress, South Lamar, Downtown Austin, and Austin-Bergstrom International Airport.
- Listing Status:
- Active
- Data Last Updated:
- August 28, 2026 at 12:19PM
- Listing Office:
- Compass RE Texas, LLC : (512) 575-3644
- Listing Agent:
- Nancy Taute : (512) 497-5940
- MLS ID:
- 3224910
- General: No Exterior StepsPrivate Entrance
- Pool: None
- Parking: AttachedDoor-SingleGarageGarage Door OpenerGarage Faces FrontTandemParking spaces: 2
- Roofing: ConcreteMembrane
- General: OneSlab
- HOA Amenities: Cluster MailboxDog ParkGoogle FiberPool
- Originating MLS: actris
- School District: Austin ISD
- County: Travis
- Zoning: UNT 24 SOUTH 5TH AMENDED PHS 5 THE PLUS 2.7777 % INT IN COM AREA04020412260000
- View: CityPanoramic
- Utilities: Electricity AvailableHigh Speed InternetNatural Gas AvailableSewer AvailableWater Connected
- Sewer: Public Sewer
- Source: actris
This listing courtesy of Nancy Taute , Compass RE Texas, LLC
 New - 1 day ago