2309 Montopolis DR 8, Austin, TX 78741
- 3 beds |
- 4 baths |
- 1,908 sqft
 Condominium
  Built in 2025
  2,357sqft lot
 1 car garage
  $244/sqft
  Listed 3 months ago
Property Description
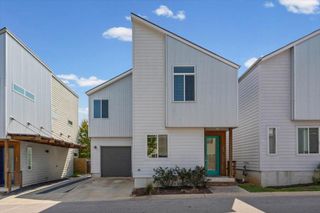
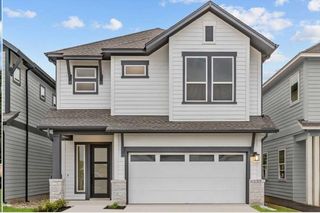
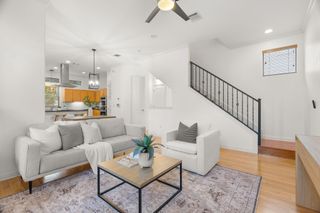
Experience elevated Austin living in this modern 3-bedroom, 3.5-bath home located in a secure, gated community in the fast-growing 78741 zip code. Just minutes from downtown and the airport, this home offers unbeatable convenience without sacrificing space or style. Spanning three thoughtfully designed levels, this light-filled residence features an open floorplan, high ceilings, and premium finishes throughout—including quartz countertops, double vanities, smart thermostat, and cedar-lined closets. The spacious kitchen flows into the living area and out to a private balcony where you can soak in sweeping views of the downtown skyline—perfect for morning coffee or evening wine. The top-floor primary suite is your personal retreat with its own private balcony, spa-like soaking tub, large walk-in closet, and dual vanities. Each bedroom includes its own full bath, offering privacy and flexibility for guests, roommates, or a home office. Enjoy the convenience of an attached 1-car garage plus a carport, ample storage, and thoughtful touches like ceiling fans, a walk-in pantry, and more. Whether you're commuting to work, entertaining friends, or catching a flight, this location puts you in the center of it all—only 10 minutes to downtown and 7 minutes to the airport. Modern design, stunning city views, and an unbeatable location—this East Austin gem has it all.
- Listing Status:
- Active
- Data Last Updated:
- October 13, 2026 at 4:19PM
- Listing Office:
- Luisa Mauro Real Estate : (512) 220-0565
- Listing Agent:
- Luisa Mauro : (512) 633-8220
- MLS ID:
- 7862894
- General: None
- Other Structures: None
- Pool: None
- Parking: Parking spaces: 2
- Roofing: Mixed
- Windows: Double Pane Windows
- General: Three Or MoreCombination
- HOA Amenities: Common Area MaintenanceInsurance250.0Annually
- Originating MLS: actris
- School District: Austin ISD
- County: Travis
- Zoning: ABS 24 DELVALLE S ACR .503101401530000
- View: CitySee Remarks
- Fencing: Brick
- Utilities: Above GroundElectricity AvailableNatural Gas Available
- Water: Public
- Sewer: Public Sewer
- Source: actris
This listing courtesy of Luisa Mauro , Luisa Mauro Real Estate
Monthly Payment
- Principal & Interest $
- Property Taxes $
- Home Insurance $
- VA Funding Fee $

 New - 1 day ago