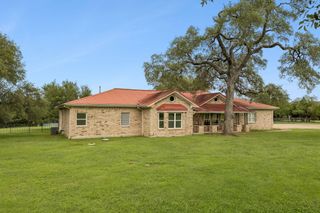
2421 Turtle Mountain BND, Austin, TX 78748
- 4 beds |
- 4 baths |
- 3,086 sqft
 Single-Family Home
  Built in 2011
  7,910sqft lot
 2 car garage
  $275/sqft
  Listed 10 days ago
Property Description
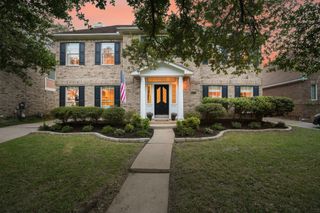
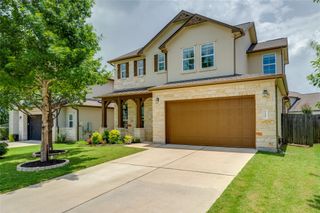
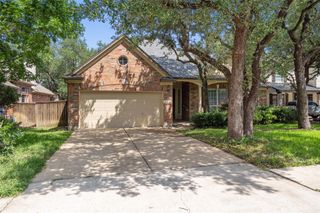
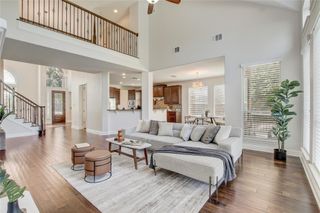
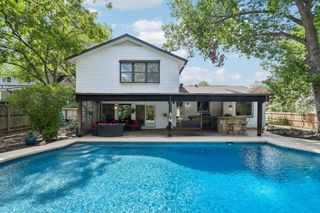
Welcome to your new home in the highly desirable Bridges at Bear Creek. Gorgeous curb appeal with upgraded landscaping, & a modern garage door set the tone for what you will find behind the front door of this perfectly laid out 4 bed + dedicated office, 3 full bath home. The backyard is a true private oasis featuring a stunning pool and hot tub added in 2022—perfect for year-round entertaining, relaxing evenings, or weekend gatherings. Inside, the home showcases beautifully upgraded designer finishes throughout, including contemporary lighting, engineered wood flooring, and tile on the main level that create a cohesive, elevated feel. The light-filled living room overlooks the backyard retreat through a wall of windows and centers around a cozy gas fireplace with custom tile surround and mantle. At the heart of the home is the exquisitely remodeled gourmet kitchen featuring quartz countertops, farmhouse sink, open shelving, a wrap-around bar, shiplap accents, subway tile backsplash, stainless steel appliances, pot filler, and shaker cabinetry—ideal for both everyday living and entertaining. The kitchen allows an effortless flow connecting the living, breakfast. nook, and formal dining. You will also find a convenient built-in recessed desk area across from the dining area. The oversized main-level primary suite offers high ceilings and abundant natural light. The spa-inspired ensuite includes a dual vanity, standalone soaking tub, walk-in shower, water closet, and custom walk-in closet. Upstairs, enjoy a spacious game/flex room loft area along with 3 generously sized bedrooms & 2 full bathrooms, providing comfort and privacy for family and guests. The home also features solar array for drastically reduced utility bills, tankless water heater (2021), new HVAC upstairs (2022), and EV charger. Conveniently located with quick access to Mopac, I-35, and Southpark Meadows, and zoned to highly rated schools.
- Listing Status:
- Active
- Data Last Updated:
- July 5, 2026 at 11:17PM
- Listing Office:
- Uptown Realty LLC : (512) 651-0505
- Listing Agent:
- Russell Cavin : (210) 410-9262
- MLS ID:
- 1280782
- General: Gutters FullPrivate YardIn Ground
- Other Structures: PatioCovered
- Pool: In Ground
- Parking: AttachedDoor-SingleElectric Vehicle Charging Station(s)Garage Faces FrontParking spaces: 4
- Roofing: Composition
- Windows: Window Coverings
- General: TwoSlab
- HOA Amenities: Cluster MailboxCurbsSidewalksUnderground UtilitiesCommon Area Maintenance408.0Annually
- Originating MLS: actris
- School District: Austin ISD
- County: Travis
- Zoning: LOT 4 BLK H BRIDGES AT BEAR CREEK PHS 2 SEC 104403006040000
- View: None
- Fencing: PrivacyWood
- Utilities: Cable AvailableElectricity ConnectedHigh Speed InternetNatural Gas ConnectedPhone AvailableSewer ConnectedWater Connected
- Water: Public
- Sewer: Public Sewer
- Source: actris
This listing courtesy of Russell Cavin , Uptown Realty LLC
Monthly Payment
- Principal & Interest $
- Property Taxes $
- Home Insurance $
- VA Funding Fee $

 New - 2 days ago