2500 W 12th ST, Austin, TX 78703
- 4 beds |
- 3 baths |
- 2,752 sqft
 Single-Family Home
  Built in 1953
  6,926sqft lot
 —— car garage
  $454/sqft
  Listed 19 days ago
Property Description
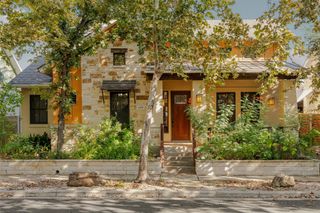
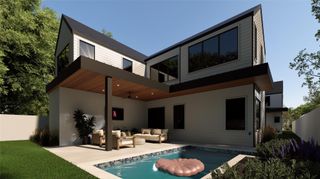
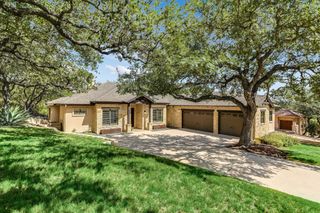
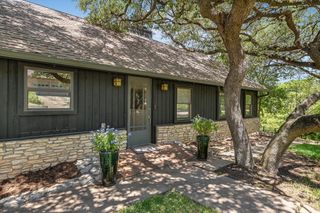
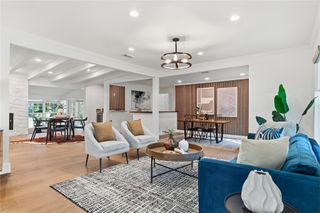
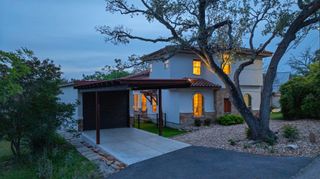
Incredible Opportunity! Set on a tree-shaded 0.159-acre lot in the heart of Tarrytown, this 1953 craftsman offers two paths: move in and make it your own, or reimagine the site entirely. The home is full of character, with hardwood floors throughout and a kitchen at the center of the home with granite counters and a large island. The kitchen opens to a family room with soaring ceilings and abundant natural light. A first-floor primary suite with cathedral ceilings offers single-level living, and a second living space off the dining room adds flexibility as an office or game room. Upstairs, a guest suite has its own ensuite bath and a private balcony. Out back, an attached deck off the family room sits beneath a gorgeous mature tree, perfect for backyard barbecues. For Remodelers, builders and investors, this is a rare chance to secure a lot on one of Austin's most sought-after oak-lined streets, minutes from downtown and Lake Austin with quick access to MoPac. You're close to Deep Eddy Pool, Lions Municipal Golf Course, the Johnson Creek Trail, and Tarrytown's favorite restaurants and coffee shops. Zoned to Casis Elementary and Austin High School, and within walking distance of O. Henry Middle School. Remodel, restore, or rebuild. Sold as-is.
- Listing Status:
- Active
- Data Last Updated:
- October 13, 2026 at 7:20AM
- Listing Office:
- Compass RE Texas, LLC : (512) 575-3644
- Listing Agent:
- Blake Foote : (512) 565-8208
- MLS ID:
- 8762834
- General: BalconyExterior StepsRain GuttersLightingPrivate Yard
- Other Structures: Shed(s)PorchFront PorchDeckPatio
- Pool: None
- Parking: ConcreteDrivewayParking spaces: 2
- Roofing: CompositionShingle
- Windows: BlindsDrapesScreensSkylight(s)Window TreatmentsWood Frames
- General: TwoPillar/Post/PierSlab
- HOA Amenities: SidewalksStreet LightsSuburban
- Originating MLS: actris
- School District: Austin ISD
- County: Travis
- Zoning: 0.159 A OF LOTS 9 & 10 BLK 2 WESTFIELD A01130606230000
- View: NeighborhoodTrees/Woods
- Fencing: Back YardFencedPrivacyWood
- Utilities: Electricity AvailableNatural Gas Available
- Water: Public
- Sewer: Public Sewer
- Source: actris
This listing courtesy of Blake Foote , Compass RE Texas, LLC
Monthly Payment
- Principal & Interest $
- Property Taxes $
- Home Insurance $
- VA Funding Fee $

 New - 3 days ago