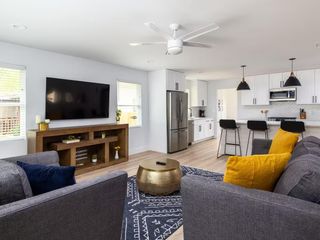
2512 McGregor DR, Austin, TX 78745
- 3 beds |
- 2 baths |
- 1,306 sqft
 Single-Family Home
  Built in 1972
  5,994sqft lot
 2 car garage
  $459/sqft
  Listed 11 days ago
Property Description
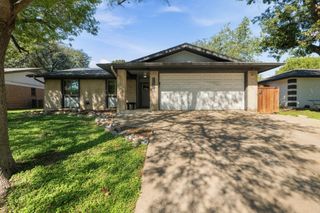
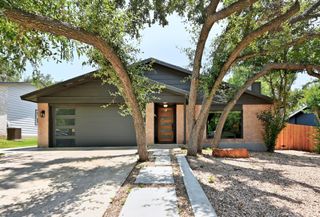
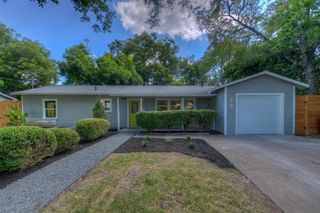
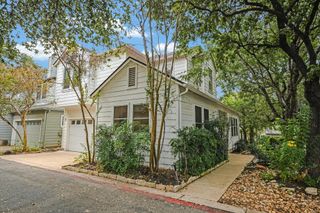
Welcome to The McGregor House, a reimagined South Austin ranch created through the collaboration of two powerhouse female builders. This 3 bedroom, 2 bath home pairs thoughtful design with a warm, collected feel. Light oak hardwood floors, Level 4 walls, curated lighting, and distinctive tile set the tone throughout. The kitchen is an entertainer’s dream and the heart of the home, with ample cabinet space and drawers, Taj Mahal quartzite countertops, a fluted wood breakfast bar, floating shelves, and a statement backsplash. The primary suite features a double vanity, earthy green cabinetry, warm metallic finishes, and a glass enclosed shower. Even the laundry becomes a destination, with a dedicated mudroom, statement wallpaper, and designer lighting. Updated windows and doors, recent water heater, deck, horizontal wood fencing, mature trees, and refreshed landscaping complete the renovation. Turnkey and ideally located in the heart of South Austin, just minutes from Central Market, H-E-B, and Leona Botanical Cafe, with easy access to SoCo’s boutiques, restaurants, and music venues, plus downtown Austin and more.
- Listing Status:
- Active
- Data Last Updated:
- October 13, 2026 at 5:19AM
- Listing Office:
- Christies Intl Real Estate Lone Star : 5129020883
- Listing Agent:
- Rick Whittemore : (512) 902-0883
- MLS ID:
- 1249305
- General: Gutters FullPrivate Yard
- Other Structures: Deck
- Pool: None
- Parking: DrivewayGarageGarage Door OpenerGarage Faces FrontParking spaces: 4
- Roofing: Shingle
- Windows: None
- General: OneSlab
- HOA Amenities: None
- Originating MLS: actris
- School District: Austin ISD
- County: Travis
- Zoning: LOT 36 BLK A VILLAGE SEC 5 THE04141809240000
- View: None
- Fencing: Back Yard
- Utilities: Cable AvailableElectricity ConnectedNatural Gas ConnectedSewer ConnectedWater Connected
- Water: Public
- Sewer: Public Sewer
- Source: actris
This listing courtesy of Rick Whittemore , Christies Intl Real Estate Lone Star
Monthly Payment
- Principal & Interest $
- Property Taxes $
- Home Insurance $
- VA Funding Fee $