2532 Stoutwood CIR, Austin, TX 78745
- 2 beds |
- 2 baths |
- 1,137 sqft
 Condominium
  Built in 1978
  7,105sqft lot
 1 car garage
  $374/sqft
  Listed 15 days ago
Property Description
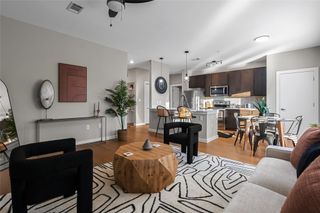
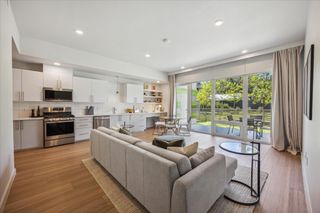
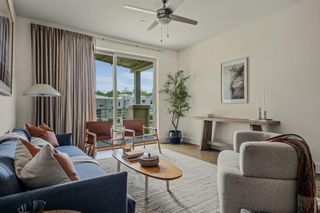
Tucked away in one of South Austin's most convenient locations, this beautifully reimagined residence offers an effortless blend of thoughtful design, natural light, and everyday livability. A soaring vaulted ceiling crowns the main living area and kitchen, creating an airy, open feel that immediately welcomes you inside. The kitchen is anchored by a generous island and abundant storage, offering the perfect balance of beauty and functionality while serving as the heart of the home. Cheerful designer tile, curated finishes, and a cozy fireplace add warmth and character throughout, while the fully updated interior makes this home truly move-in ready. Expansive accordion glass doors open wide to an oversized deck, seamlessly extending the living space outdoors. Backing to protected greenspace, the private setting creates a peaceful retreat rarely found at this price point—perfect for entertaining, enjoying your morning coffee, or unwinding at the end of the day. With its exceptional updates, inviting indoor-outdoor living, and unbeatable South Austin location, this home presents an outstanding opportunity for both owner-occupants and investors alike.
- Listing Status:
- Active
- Data Last Updated:
- July 30, 2026 at 4:17PM
- Listing Office:
- eXp Realty, LLC : (888) 519-7431
- Listing Agent:
- Michelle Hendrix : (512) 736-1680
- MLS ID:
- 1317346
- General: Uncovered Courtyard
- Other Structures: Garage(s)Deck
- Pool: None
- Parking: Additional ParkingGarageGarage Faces FrontParking spaces: 3
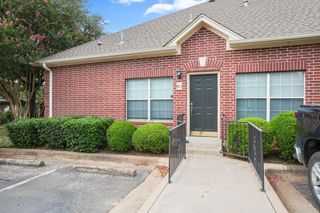
- Roofing: Shingle
- Windows: See Remarks
- General: OneSlab
- HOA Amenities: Google FiberPicnic AreaPoolCommon Area MaintenanceMaintenance Grounds380.0Monthly
- Originating MLS: actris
- School District: Austin ISD
- County: Travis
- Zoning: UNT 11-F-1 CINNAMON HOLLOW SEC 2 AMENDED PLUS 2.631% INTEREST IN COMMON AREA04121506150000
- View: Creek/StreamPark/GreenbeltTrees/Woods
- Fencing: Back YardFront Yard
- Utilities: Electricity ConnectedNatural Gas ConnectedSewer ConnectedWater Connected
- Water: Public
- Sewer: Public Sewer
- Source: actris
This listing courtesy of Michelle Hendrix , eXp Realty, LLC
Monthly Payment
- Principal & Interest $
- Property Taxes $
- Home Insurance $
- VA Funding Fee $