260 Longmont LN, Austin, TX 78737
- 4 beds |
- 3 baths |
- 3,115 sqft
 Single-Family Home
  Built in 2008
  0.28acre lot
 3 car garage
  $289/sqft
  Listed 26 days ago
Property Description
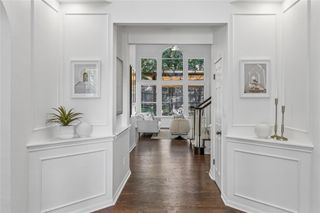
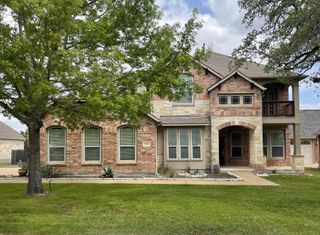
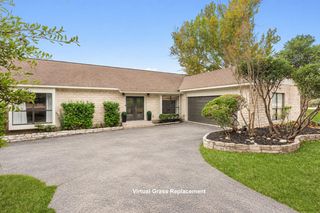
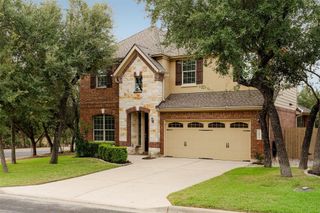
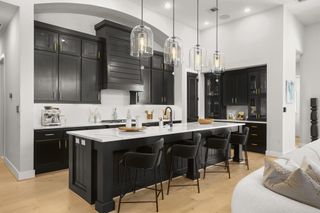
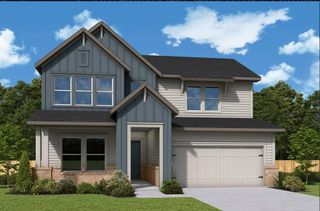
Nearly $100,000 in recent improvements! New roof, LVP flooring, fresh interior/ exterior paint, new countertops and lighting, new fence, AC compressor, dishwasher, and water heater, this single level 4-bedroom, 3-bath, 3,115 sq. ft. home feels fresh, welcoming, and ready for its next chapter. Inside, the spacious single-story floor plan offers room to spread out without losing that cozy feeling of home. Rooms flow naturally from one to the next, with flexible spaces for busy mornings, overnight guests, working from home, or gathering around the table with the people you love. With no stairs to navigate, the thoughtful layout also makes this a wonderful option for multigenerational living or those looking for a home where aging in place is possible. Out back, the home opens to a peaceful greenbelt, creating privacy and a beautiful natural backdrop. The oversized yard leaves plenty of room to dream; add a pool, covered outdoor living space, or outdoor kitchen and create a place for summer evenings, weekend gatherings, and slow mornings with coffee overlooking the trees. And then there’s life in Belterra with morning walks along the trails, afternoons at the neighborhood pool, kids riding bikes to see friends, and restaurants, coffee, shopping, and entertainment just minutes from home. Located in one of the closest master-planned communities to Downtown Austin and zoned to highly regarded Dripping Springs ISD schools, it offers Hill Country living with Austin still within easy reach. Beautifully updated, entirely single story, and designed for the way life changes over time, 260 Longmont is a home you can settle into and stay awhile.
- Listing Status:
- Active
- Data Last Updated:
- October 13, 2026 at 7:20AM
- Listing Office:
- Magnolia Realty Austin Hill Co : (512) 771-4176
- Listing Agent:
- Heather Jones : (512) 694-8343
- MLS ID:
- 5226991
- General: Exterior StepsGutters FullPrivate Yard
- Other Structures: Porch
- Pool: None
- Parking: GarageParking spaces: 6
- Roofing: Shingle
- Windows: None
- General: OneSlab
- HOA Amenities: BBQ Pit/GrillClubhouseCluster MailboxCommon GroundsCurbsFitness CenterHigh Speed InternetPlanned Social ActivitiesPoolProperty Manager On-SiteSidewalksSport Court(s)/FacilityU-VerseUnderground UtilitiesTrail(s)Common Area Maintenance144.0Quarterly
- Originating MLS: actris
- School District: Dripping Springs ISD
- County: Hays
- Zoning: BELTERRA PHASE 2 SEC 4BLOCK BLOT 29ACRES 0.283110354000B029004
- View: Park/Greenbelt
- Fencing: Wood
- Utilities: Cable AvailableElectricity ConnectedPropaneWater Connected
- Water: MUD
- Sewer: MUD
- Source: actris
This listing courtesy of Heather Jones , Magnolia Realty Austin Hill Co
Monthly Payment
- Principal & Interest $
- Property Taxes $
- Home Insurance $
- VA Funding Fee $